Classic Colonial with Privacy, Character & Four Garage Bays! Set on 2 private acres abutting conservation land, this 2932 sq. ft. Colonial offers 4 bedrooms, 3½ baths, and a first-floor primary bedroom. This home is designed for comfortable living and entertaining. The “chef’s kitchen” features cherry cabinetry, a large granite island, farmhouse sink, double ovens, and a Wolf 6-burner gas range with griddle. The dining room showcases elegant cherry wainscoting, crown molding, and herringbone/inlaid hardwood floors, beautiful details for those special occasions. The first-floor primary bedroom suite features a cathedral ceiling, walk-in closet, bathroom with a soaking tub and separate shower, and direct access onto the back patio. The Family Room, sunken 18' x 24', offers natural light, a pellet stove, and a custom wet bar with sink and fridge, perfect for entertaining, relaxing, or watching the big game. A formal living room with gas fireplace and distinctive hardwood floors adds another inviting gathering space. Upstairs, a secondary bedroom, with its own bath, is joined by two additional generously sized bedrooms and a 3rd full bath. Central A/C on the first floor and first-floor laundry add everyday convenience. Outside, the front paved walkway, leads to the covered farmer’s porch. The rear patio has an outdoor hot tub, space for gardens, and a fire pit. The irrigation system keeps the lawns lush. The garage space is exceptional: two oversized attached garage bays plus a separate, industrial-built oversized two-bay garage with 10-foot doors. Ideal for car enthusiasts, a home business, storage, or exploring possibilities for additional living space. A rare combination of privacy, craftsmanship, entertaining space, and exceptional garage capacity. Schedule your private showing today!
Active
Listed by: BHHS Verani Londonderry • Laurie Saad • 603-434-2377
$950,000
99 Horse Hill Road, Concord, NH 03303
4beds
2,932sqft
Single Family Residence
Built in 1999
2 Acres Lot
$926,500 Zestimate®
$324/sqft
$-- HOA
What's special
First-floor laundryFire pitFirst-floor primary bedroomFarmhouse sinkFront paved walkwayDouble ovensDistinctive hardwood floors
- 9 hours
- 203
- 22
Zillow last checked:
Listing updated:
Listed by:
Laurie Saad,
BHHS Verani Londonderry laurie.saad@verani.com
Source: PrimeMLS,MLS#: 5114968
Facts & features
Interior
Bedrooms & bathrooms
- Bedrooms: 4
- Bathrooms: 4
- Full bathrooms: 3
- 1/2 bathrooms: 1
Heating
- Propane, Hot Water
Cooling
- Central Air
Appliances
- Included: Gas Cooktop, Dishwasher, Dryer, Microwave, Double Oven, Refrigerator, Washer, Water Heater off Boiler, Exhaust Fan
- Laundry: 1st Floor Laundry
Features
- Bar, Cathedral Ceiling(s), Ceiling Fan(s), Kitchen Island, Kitchen/Dining, Primary BR w/ BA, Natural Light, Natural Woodwork, Solar Tube(s), Walk-In Closet(s)
- Flooring: Carpet, Hardwood, Tile, Vinyl Plank
- Windows: Skylight(s)
- Basement: Bulkhead,Concrete,Storage Space,Unfinished,Exterior Entry,Basement Stairs,Interior Entry
- Has fireplace: Yes
- Fireplace features: Gas
Interior area
- Total structure area: 3,996
- Total interior livable area: 2,932 sqft
- Finished area above ground: 2,932
- Finished area below ground: 0
Property
Parking
- Total spaces: 4
- Parking features: Paved, Auto Open, Direct Entry, Heated Garage, Storage Above, Driveway, Garage, Parking Spaces 5 - 10
- Garage spaces: 4
- Has uncovered spaces: Yes
Features
- Levels: Two
- Stories: 2
- Patio & porch: Patio, Covered Porch
- Exterior features: Garden
- Has spa: Yes
- Spa features: Heated
Lot
- Size: 2 Acres
- Features: Conserved Land, Country Setting, Level, Trail/Near Trail, Wooded, Abuts Conservation
Details
- Parcel number: CNCDM33ZB29
- Zoning description: Residential
- Special conditions: Standard
Construction
Type & style
- Home type: SingleFamily
- Architectural style: Colonial
- Property subtype: Single Family Residence
Materials
- Wood Frame, Vinyl Siding
- Foundation: Concrete
- Roof: Metal
Condition
- New construction: No
- Year built: 1999
Utilities & green energy
- Electric: Circuit Breakers
- Sewer: Private Sewer, Septic Tank
- Utilities for property: Cable Available, Propane
Community & HOA
Location
- Region: Concord
Financial & listing details
- Price per square foot: $324/sqft
- Tax assessed value: $530,100
- Annual tax amount: $24,270
- Date on market: 10/20/2026
Estimated market value
$926,500
$880,000 - $973,000
$3,939/mo
Price history
| Date | Event | Price |
|---|---|---|
| 10/20/2026 | Listed for sale | $950,000+29.3%$324/sqft |
Source:  PrimeMLS #5114968 Report a problem | ||
| 5/12/2022 | Sold | $735,000+5%$251/sqft |
Source: PrimeMLS #4900194 Report a problem | ||
| 3/9/2022 | Listed for sale | $699,900+84.2%$239/sqft |
Source: PrimeMLS #4900194 Report a problem | ||
| 1/7/2016 | Listing removed | $379,900$130/sqft |
Source: RE/MAX Connection #4428714 Report a problem | ||
| 1/4/2016 | Listed for sale | $379,900+3.2%$130/sqft |
Source: RE/MAX Connection #4428714 Report a problem | ||
| 8/31/2015 | Sold | $368,000-3.1%$126/sqft |
Source: Public Record Report a problem | ||
| 6/8/2015 | Listed for sale | $379,900+27.8%$130/sqft |
Source: RE/MAX Connection #4428714 Report a problem | ||
| 3/8/2010 | Sold | $297,300$101/sqft |
Source: Public Record Report a problem | ||
Public tax history
| Year | Property taxes | Tax assessment |
|---|---|---|
| 2024 | $14,678 +2.9% | $530,100 -0.2% |
| 2023 | $14,260 +3.6% | $530,900 -0.2% |
| 2022 | $13,766 +15.4% | $531,700 +19.3% |
| 2020 | $11,930 +0.8% | $445,800 +4.7% |
| 2019 | $11,832 +3.3% | $425,900 +4.8% |
| 2018 | $11,459 +0.4% | $406,500 +0.6% |
| 2017 | $11,409 +6% | $404,000 +3.9% |
| 2016 | $10,764 +20% | $389,000 +17.3% |
| 2015 | $8,966 +0.9% | $331,600 |
| 2014 | $8,890 +21.6% | $331,600 -7% |
| 2008 | $7,309 | $356,700 |
Find assessor info on the county website
Monthly payment
Est. payment
Payment breakdown
Explore the cost of this home by adjusting the details. Changes won't be saved.Climate risks
Neighborhood: 03303
Nearby schools
Schools provided by the listing agent
- District: Concord School District SAU #8
Source: PrimeMLS. This data may not be complete. We recommend contacting the local school district to confirm school assignments for this home.

Similar homes
- $--4 bd2 ba3k sqft5 Dove St, Boscawen, NH 03303AuctionServiceLink Auction
- $975,0004 bd3 ba3.8k sqft31 Samuel Drive, Concord, NH 03301Active
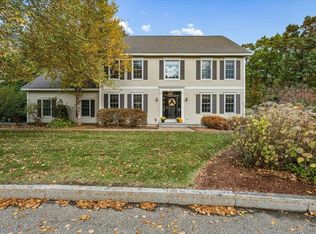 MLS ID #5114669, Hvizda Realty Group. PrimeMLS
- $999,9003 bd2 ba2.2k sqft17 Eagle Perch Drive, Boscawen, NH 03303Active
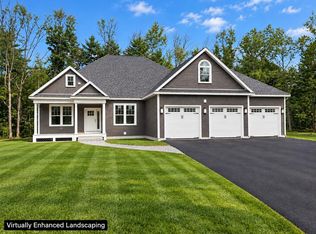 MLS ID #5112344, Laurie Norton Team. PrimeMLS
- $730,0004 bd3 ba2.4k sqft386 Gage Hill Road, Hopkinton, NH 03229Active
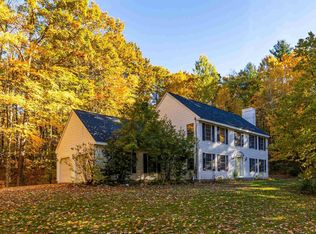 MLS ID #5114853, Joanie McIntire. PrimeMLS
