Welcome to 43 Cemetery Street in Concord, NH. This is not a cookie cutter home! Tranquil and private setting on 8.02 acres of pretty land , with established gardens, fruit trees and even a small pond with waterfall feature yet just minutes from the capitol city of Concord with all it has to offer and quick access to highways. Inside you find a beautiful post and beam open concept cape with a flexible floor plan. The gorgeous updated kitchen (2020) with leathered granite counters has tons of storage and is the heart of the home. The spacious family room has vaulted ceiling ,wood stove and newer slider to the private back yard. The dining room and living room with second wood stove flow off the kitchen as well , ideal for entertaining! The main living area with abundant natural light offers open kitchen/dining/living area with hardwood and tile and cathedral & vaulted ceilings. The first floor primary bedroom with walk- in closet and tiled shower & laundry room complete the first floor level. Upstairs you will find 2 large bedrooms, a reading nook and an updated full bathroom. Plenty of storage in the full basement and 2 car garage plus a detached 1 bay garage with over-hang . Relax in the new hot tub at the end of a long day. Wonderful east Concord location with access to Concords conservation/nature trail system just a block away and shopping & restaurants close by .Pride of owner ship shows! (see list of updates) Schedule your private showing today!
Active
Listed by: Century 21 Circa 72 Inc. • Steve DeStefano
$725,000
43 Cemetery Street, Concord, NH 03301
3beds
2,316sqft
Single Family Residence
Built in 1974
8.02 Acres Lot
$-- Zestimate®
$313/sqft
$-- HOA
What's special
New hot tubFruit treesAbundant natural lightTons of storageFlexible floor planEstablished gardensCathedral and vaulted ceilings
- 1 day
- 566
- 55
Zillow last checked:
Listing updated:
Listed by:
Steve DeStefano,
Century 21 Circa 72 Inc. 603-224-3377
Source: PrimeMLS,MLS#: 5113982
Facts & features
Interior
Bedrooms & bathrooms
- Bedrooms: 3
- Bathrooms: 2
- Full bathrooms: 1
- 3/4 bathrooms: 1
Heating
- Oil, Baseboard, Electric, Hot Water, Wood Stove, Boiler
Cooling
- None
Appliances
- Included: Dishwasher, Range Hood, Electric Range, Refrigerator, Vented Exhaust Fan
- Laundry: 1st Floor Laundry
Features
- Ceiling Fan(s), Dining Area, Hearth, Kitchen Island, Kitchen/Dining, Kitchen/Family, Kitchen/Living, Living/Dining, Primary BR w/ BA, Natural Light, Natural Woodwork, Vaulted Ceiling(s), Walk-In Closet(s)
- Flooring: Carpet, Hardwood, Tile, Wood
- Basement: Bulkhead,Concrete,Full,Storage Space,Unfinished,Exterior Entry,Basement Stairs,Interior Entry
- Fireplace features: Wood Stove Hook-up
Interior area
- Total structure area: 3,252
- Total interior livable area: 2,316 sqft
- Finished area above ground: 2,316
- Finished area below ground: 0
Video & virtual tour
Property
Parking
- Total spaces: 3
- Parking features: Dirt, Gravel, Auto Open, Direct Entry, Garage, Parking Spaces 1 - 10, Attached, Detached
- Garage spaces: 3
Accessibility
- Accessibility features: 1st Floor 3/4 Bathroom, 1st Floor Hrd Surfce Flr, Accessibility Features, Hard Surface Flooring, 1st Floor Laundry
Features
- Levels: One
- Stories: 1
- Patio & porch: Porch, Covered Porch
- Exterior features: Garden, Natural Shade
- Has spa: Yes
- Spa features: Heated
- Frontage length: Road frontage: 380
Lot
- Size: 8.02 Acres
- Features: Country Setting, Landscaped, Level, Trail/Near Trail, Walking Trails, Near Shopping, Near Public Transit, Near Hospital, Near School(s)
Details
- Parcel number: CNCDM414ZB33
- Zoning description: RS
- Special conditions: Standard
Construction
Type & style
- Home type: SingleFamily
- Architectural style: Cape
- Property subtype: Single Family Residence
Materials
- Post and Beam, Clapboard Exterior
- Foundation: Concrete
- Roof: Metal,Asphalt Shingle,Standing Seam
Condition
- New construction: No
- Year built: 1974
Utilities & green energy
- Electric: 200+ Amp Service, Circuit Breakers, Generator Ready
- Sewer: 1000 Gallon, Leach Field, Private Sewer, Septic Tank
- Utilities for property: Cable at Site
Community & HOA
Location
- Region: Concord
Financial & listing details
- Price per square foot: $313/sqft
- Tax assessed value: $641,000
- Annual tax amount: $8,516
- Date on market: 10/12/2026
- Road surface type: Paved
Estimated market value
Not available
Estimated sales range
Not available
Not available
Price history
| Date | Event | Price |
|---|---|---|
| 10/12/2026 | Listed for sale | $725,000+143.3%$313/sqft |
Source:  PrimeMLS #5113982 Report a problem PrimeMLS #5113982 Report a problem | ||
| 7/31/2015 | Sold | $298,000-8.3%$129/sqft |
Source: Public Record Report a problem | ||
| 6/8/2015 | Pending sale | $325,000$140/sqft |
Source: Ruedig Realty #4426348 Report a problem | ||
| 5/31/2015 | Listed for sale | $325,000+6.4%$140/sqft |
Source: Ruedig Realty #4426348 Report a problem | ||
| 8/31/2004 | Sold | $305,500$132/sqft |
Source: Public Record Report a problem | ||
Public tax history
| Year | Property taxes | Tax assessment |
|---|---|---|
| 2024 | $11,245 +3.1% | $406,100 |
| 2023 | $10,908 +3.7% | $406,100 |
| 2022 | $10,514 +14.6% | $406,100 +18.5% |
| 2020 | $9,173 +1.8% | $342,800 +5.7% |
| 2019 | $9,012 +70.3% | $324,400 +5.4% |
| 2018 | $5,290 -36.4% | $307,900 +4.6% |
| 2017 | $8,314 +79.4% | $294,400 +2.3% |
| 2016 | $4,634 -34.5% | $287,700 +12.6% |
| 2015 | $7,073 +3.2% | $255,600 |
| 2014 | $6,853 | $255,600 +3.1% |
| 2012 | $6,853 +7.2% | $247,800 -10.2% |
| 2010 | $6,394 -2.7% | $276,100 -13.9% |
| 2008 | $6,571 | $320,700 |
Find assessor info on the county website
Monthly payment
Est. payment
Payment breakdown
Explore the cost of this home by adjusting the details. Changes won't be saved.Climate risks
Neighborhood: 03301
Nearby schools
Schools provided by the listing agent
- Elementary: Broken Ground School
- Middle: Rundlett Middle School
- High: Concord High School
- District: Concord School District SAU #8
Source: PrimeMLS. This data may not be complete. We recommend contacting the local school district to confirm school assignments for this home.
Similar homes
- $834,9003 bd2 ba2k sqft6 Swan Circle, Concord, NH 03301Active
 MLS ID #5113974, Lynn Sweet. PrimeMLS
 - $750,0004 bd3 ba2.6k sqft240 Mountain Road, Concord, NH 03301Active
 MLS ID #5101965, Christina Dominguez Scott. PrimeMLS
 - $665,0003 bd3 ba1.6k sqft68 Shaker Road, Concord, NH 03301Active
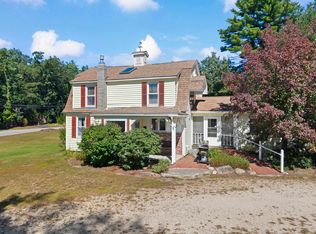 MLS ID #5110748, Susan Crush. PrimeMLS
 - $739,0003 bd3 ba2.9k sqft22 Ridge Road, Concord, NH 03301Active
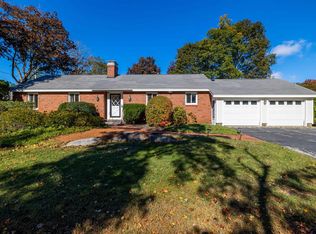 MLS ID #5113364, Joanie McIntire. PrimeMLS
