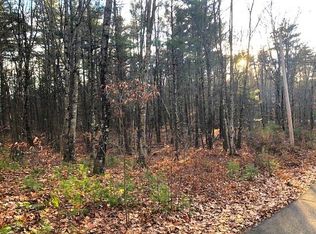
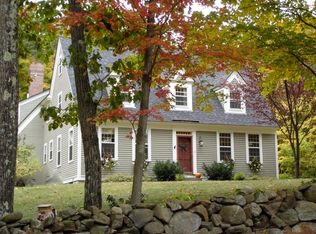
TO BE BUILT FULLY CUSTOMIZABLE NEW CONSTRUCTION IN CANTERBURY! Welcome to 309 Southwest Road, where privacy and convenience come together on approximately 2.4 acres. Set on a private, slightly elevated lot, this property offers a peaceful country setting while remaining conveniently located near I93 and just minutes from Concord. The proposed home offers approximately 2,400 square feet with 4 bedrooms and 2.5 baths. Planned features include a welcoming farmers porch with composite decking, white birch hardwood flooring, granite countertops in the kitchen and baths, tiled bathrooms, carpeting in the bedrooms, and a propane fireplace. Additional features include propane forced hot-air heating, central air conditioning, on-demand hot water, private well water, and private septic. Make this home your own! With construction not yet underway, the buyer has the unique opportunity to customize the home with the builder, including modifications to the floor plan, finishes, and features to suit their needs and lifestyle. Enjoy a private 2.4-acre setting with easy access to I-93, Concord, shopping, dining, local farms, trails, the Merrimack River, and Canterbury's charming rural amenities. Estimated completion is approximately 120 days from an accepted purchase and sale agreement. Photos are representative of a similar home previously constructed by the builder. Final plans, specifications, finishes, features, and pricing are subject to buyer selections, builder approval, availability, and change. Buyer to verify all information and specifications.
Active
Listed by: Century 21 Lifestyles • Maria P Joseph
$760,000
309 Southwest Road, Canterbury, NH 03224
4beds
2,400sqft
Single Family Residence
Built in ----
2.4 Acres Lot
$744,900 Zestimate®
$317/sqft
$-- HOA
What's special
Propane forced hot-air heatingCentral air conditioningOn-demand hot waterPrivate slightly elevated lot
- 27 days
- 860
- 45
Zillow last checked:
Listing updated:
Listed by:
Maria P Joseph,
Century 21 Lifestyles 603-665-0025
Source: PrimeMLS,MLS#: 5106515
Facts & features
Interior
Bedrooms & bathrooms
- Bedrooms: 4
- Bathrooms: 3
- Full bathrooms: 1
- 3/4 bathrooms: 1
- 1/2 bathrooms: 1
Heating
- Propane
Cooling
- Central Air
Features
- Basement: Unfinished,Interior Entry
Interior area
- Total structure area: 3,400
- Total interior livable area: 2,400 sqft
- Finished area above ground: 2,400
- Finished area below ground: 0
Property
Parking
- Total spaces: 2
- Parking features: Paved
- Garage spaces: 2
Features
- Levels: Two
- Stories: 2
- Frontage length: Road frontage: 300
Lot
- Size: 2.4 Acres
- Features: Country Setting, Wooded
Details
- Parcel number: CNBYM00247B006000L000001
- Zoning description: R
Construction
Type & style
- Home type: SingleFamily
- Architectural style: Colonial
- Property subtype: Single Family Residence
Materials
- Wood Frame, Vinyl Siding
- Foundation: Concrete
- Roof: Asphalt Shingle
Condition
- To Be Built
- New construction: No
Utilities & green energy
- Electric: 200+ Amp Service, On-Site
- Sewer: Private Sewer, Septic Design Available
- Utilities for property: Propane, Other
Community & HOA
Location
- Region: Canterbury
Financial & listing details
- Price per square foot: $317/sqft
- Tax assessed value: $82,600
- Annual tax amount: $1,873
- Date on market: 8/25/2026
- Electric utility on property: Yes
- Road surface type: Paved
Estimated market value
$744,900
$708,000 - $782,000
$3,601/mo
Price history
| Date | Event | Price |
|---|---|---|
| 8/25/2026 | Listed for sale | $760,000+310.8%$317/sqft |
Source:  PrimeMLS #5106515 Report a problem PrimeMLS #5106515 Report a problem | ||
| 8/20/2026 | Sold | $185,000-17.8%$77/sqft |
Source: PrimeMLS #5099195 Report a problem | ||
| 7/10/2026 | Listed for sale | $225,000+66.7%$94/sqft |
Source: PrimeMLS #5099195 Report a problem | ||
| 1/7/2026 | Sold | $135,000-10%$56/sqft |
Source: PrimeMLS #5059081 Report a problem | ||
| 12/9/2025 | Contingent | $149,999$62/sqft |
Source: PrimeMLS #5059081 Report a problem | ||
| 10/21/2025 | Price change | $149,999-9.1%$62/sqft |
Source: PrimeMLS #5059081 Report a problem | ||
| 9/24/2025 | Price change | $165,000-10.8%$69/sqft |
Source: PrimeMLS #5059081 Report a problem | ||
| 9/1/2025 | Listed for sale | $185,000$77/sqft |
Source: PrimeMLS #5059081 Report a problem | ||
Public tax history
| Year | Property taxes | Tax assessment |
|---|---|---|
| 2024 | $1,873 | $82,600 |
Find assessor info on the county website
Monthly payment
Est. payment
Payment breakdown
Explore the cost of this home by adjusting the details. Changes won't be saved.Climate risks
Neighborhood: 03224
Nearby schools
Schools provided by the listing agent
- Elementary: Canterbury Elementary School
- Middle: Belmont Middle School
- High: Belmont High School
- District: Canterbury School District
Source: PrimeMLS. This data may not be complete. We recommend contacting the local school district to confirm school assignments for this home.
Similar homes
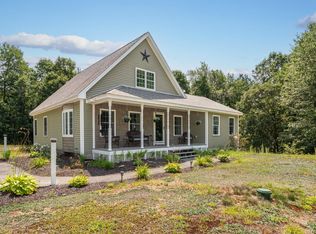
- $795,0003 bd3 ba1.8k sqft60 Chichester Road, Loudon, NH 03307Active
 MLS ID #5110495, Link Moser. PrimeMLS
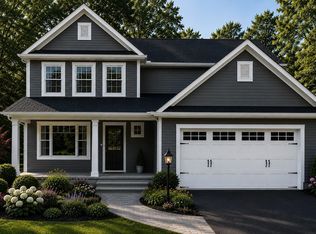
 - $679,9003 bd3 ba1.9k sqftHildreths Farm, Canterbury, NH 03224Active
 MLS ID #5104978, Tim McGibbon. PrimeMLS
 - $799,0004 bd3 ba2.3k sqft10 Beech Hill Road, Weare, NH 03281Active
 MLS ID #5107808, Brian Allen. PrimeMLS
 - $699,9003 bd3 ba2.2k sqftHildreth's Farm, Canterbury, NH 03224Active
 MLS ID #5106295, Tim McGibbon. PrimeMLS
