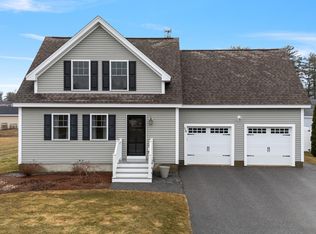
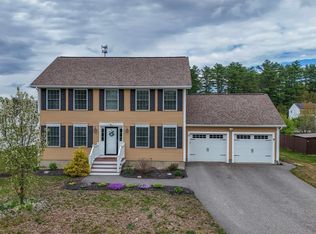
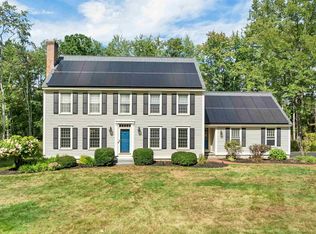
STUNNING COLONIAL IN A DESIRABLE CONCORD NEIGHBORHOOD! Welcome to a beautifully maintained 4-bedroom, 2.5-bath Colonial offering comfort, style, and thoughtful upgrades throughout. Built approximately 12 years ago and lovingly cared for by its original owners, this home has been exceptionally maintained and offers the quality and feel of a newer home. From the moment you arrive, the inviting farmer’s porch, beautifully manicured lawn, and irrigation system create wonderful curb appeal. Inside, durable plank flooring flows throughout the main level, creating a warm and inviting atmosphere. The heart of the home is the gourmet kitchen, designed for both everyday living and entertaining, while the first floor also offers a flexible bedroom that could be used for guests, a home office, or a variety of living arrangements. Upstairs, you’ll find comfortable bedrooms and the convenience of second-floor laundry. Step outside and enjoy the seamless flow from the back deck to the patio, creating an ideal space for outdoor entertaining and relaxing. The patio features a fireplace/fire pit, while the beautifully maintained, fully fenced 6-foot vinyl backyard provides privacy and plenty of room to enjoy the outdoors. The home also features a two-car garage and a semi-finished basement offering versatile additional space that can be used as a bonus room, entertainment area, home office, gym, along with additional unfinished space for storage and future possibilities. Conveniently located near the roundabout and close to shopping, restaurants, grocery stores, HomeGoods, Starbucks, medical facilities, city trails, public pools, tennis and pickleball courts, and the city golf course. Less than 10 minutes to Route 93 and approximately 10 minutes to downtown Concord, with easy access to Manchester and Boston. Open House from 10/10 SAT. from 1:00 mm - 2:30 pm.
Active
Listed by: Keller Williams Realty-Metropolitan • Pradip Karki
Price cut: $10K (10/6)
$639,900
16 Amy Way, Concord, NH 03303
4beds
2,477sqft
Single Family Residence
Built in 2014
0.29 Acres Lot
$635,700 Zestimate®
$258/sqft
$-- HOA
What's special
Two-car garageSecond-floor laundryWarm and inviting atmosphereBeautifully manicured lawnIrrigation systemGourmet kitchen
- 21 days
- 2,523
- 139
Zillow last checked:
Listing updated:
Listed by:
Pradip Karki,
Keller Williams Realty-Metropolitan 603-232-8282
Source: PrimeMLS,MLS#: 5109948
Facts & features
Interior
Bedrooms & bathrooms
- Bedrooms: 4
- Bathrooms: 3
- Full bathrooms: 2
- 1/2 bathrooms: 1
Heating
- Natural Gas, Direct Vent, Forced Air
Cooling
- Central Air
Appliances
- Included: Dishwasher, Dryer, Microwave, Gas Range, Refrigerator, Washer, Natural Gas Water Heater
- Laundry: 2nd Floor Laundry
Features
- Dining Area
- Flooring: Ceramic Tile, Hardwood, Vinyl Plank
- Basement: Bulkhead,Concrete,Partially Finished,Interior Entry
Interior area
- Total structure area: 3,008
- Total interior livable area: 2,477 sqft
- Finished area above ground: 1,977
- Finished area below ground: 500
Property
Parking
- Total spaces: 6
- Parking features: Paved, Auto Open, Driveway, Parking Spaces 6+, Attached
- Garage spaces: 2
- Has uncovered spaces: Yes
Accessibility
- Accessibility features: 1st Floor Bedroom
Features
- Levels: Two
- Stories: 2
- Patio & porch: Patio, Covered Porch
- Exterior features: Garden
- Fencing: Full
Lot
- Size: 0.29 Acres
- Features: City Lot, Landscaped, Subdivided, Trail/Near Trail, Walking Trails, In Town, Near Country Club, Near Golf Course, Neighborhood, Near Hospital, Near School(s)
Details
- Parcel number: CNCDM193PB22
- Zoning description: RM
- Special conditions: Standard
Construction
Type & style
- Home type: SingleFamily
- Architectural style: Colonial
- Property subtype: Single Family Residence
Materials
- Wood Frame, Vinyl Siding
- Foundation: Concrete
- Roof: Asphalt Shingle
Condition
- New construction: No
- Year built: 2014
Utilities & green energy
- Electric: 200+ Amp Service
- Sewer: Public Sewer
- Utilities for property: Cable
Community & HOA
Community
- Security: Carbon Monoxide Detector(s), Smoke Detector(s)
HOA
- Amenities included: Landscaping, Trash Removal
Location
- Region: Concord
Financial & listing details
- Price per square foot: $258/sqft
- Tax assessed value: $393,900
- Annual tax amount: $12,109
- Date on market: 9/16/2026
- Listing terms: 1031 Exchange,Cash,Conventional,FHA,VA Loan
Estimated market value
$635,700
$604,000 - $667,000
$4,073/mo
Price history
| Date | Event | Price |
|---|---|---|
| 10/6/2026 | Price change | $639,900-1.5%$258/sqft |
Source:  PrimeMLS #5109948 Report a problem PrimeMLS #5109948 Report a problem | ||
| 9/19/2026 | Listed for sale | $649,900+132.1%$262/sqft |
Source: PrimeMLS #5109948 Report a problem | ||
| 12/15/2014 | Sold | $280,000$113/sqft |
Source: Public Record Report a problem | ||
Public tax history
| Year | Property taxes | Tax assessment |
|---|---|---|
| 2024 | $12,069 +5.1% | $393,900 |
| 2023 | $11,482 -0.1% | $393,900 -0.2% |
| 2022 | $11,498 +5.5% | $394,700 +8.4% |
| 2020 | $10,898 -2.9% | $364,100 +10.6% |
| 2019 | $11,222 +3.8% | $329,100 +2.3% |
| 2018 | $10,812 +3.4% | $321,800 +4.4% |
| 2017 | $10,458 +28.2% | $308,300 +4.6% |
| 2016 | $8,157 +7.6% | $294,800 +6.3% |
| 2015 | $7,581 +2% | $277,300 |
| 2014 | $7,434 +449.9% | $277,300 +320.2% |
| 2008 | $1,352 | $66,000 |
Find assessor info on the county website
Monthly payment
Est. payment
Payment breakdown
Explore the cost of this home by adjusting the details. Changes won't be saved.Climate risks
Neighborhood: 03303
Nearby schools
Schools provided by the listing agent
- Elementary: Penacook Elementary
- Middle: Merrimack Valley Middle School
- High: Merrimack Valley High School
- District: Merrimack Valley SAU #46
Source: PrimeMLS. This data may not be complete. We recommend contacting the local school district to confirm school assignments for this home.
Similar homes
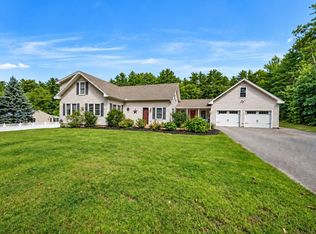
- $649,0003 bd3 ba2.5k sqft372 Mountain Road, Concord, NH 03301Active
 MLS ID #5109037, Adam Dow. PrimeMLS
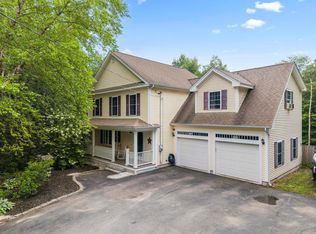
 - $594,5003 bd3 ba2.2k sqft5 Folsom Drive, Boscawen, NH 03303Active
 MLS ID #5103756, Christine Tatro. PrimeMLS
 - $645,0004 bd3 ba2.2k sqft211 Cram Road, Sanbornton, NH 03269Active
 MLS ID #5111734, Suzanne Walsh. PrimeMLS
 - $845,0004 bd3 ba3.2k sqft27 Oakmont Drive, Concord, NH 03301Active
 MLS ID #5109688, Team Marion Sharich. PrimeMLS
