Welcome to this charming 4-bedroom, 2-bath Cape nestled in Durham’s desirable Faculty Neighborhood. Ideally located near downtown Durham, UNH, the Public Library, and major commuting routes, this home offers both convenience and comfortable living. The kitchen is thoughtfully appointed with granite countertops, stainless steel appliances, updated wood cabinetry, and a center island, with a window overlooking the backyard. Just beyond the kitchen, the living room provides a comfortable place to relax, while the family room offers plenty of room for game nights, movie evenings, or gathering with friends. Enjoy the beauty of the changing seasons from the inviting three-season porch a peaceful retreat to sip your morning coffee, unwind at the end of the day, and take in the backyard surroundings. The first floor features a primary bedroom, an additional bedroom, and a three-quarter bath, offering flexibility for a variety of living arrangements. Upstairs, two additional bedrooms and a full bath. With its desirable location, flexible floor plan, and welcoming spaces both inside and out, this home is ready for you to settle in and create memories of your own. Showings begin at open house on Friday, 10/9/26 from 4pm to 6pm
Active
Listed by: BHG Masiello Durham • Madiha Farag
$658,800
30 Garden Lane, Durham, NH 03824
4beds
1,812sqft
Single Family Residence
Built in 1953
0.29 Acres Lot
$639,400 Zestimate®
$364/sqft
$-- HOA
What's special
- 2 days
- 553
- 38
Zillow last checked:
Listing updated:
Listed by:
Madiha Farag,
BHG Masiello Durham 603-868-1113
Source: PrimeMLS,MLS#: 5113175
Facts & features
Interior
Bedrooms & bathrooms
- Bedrooms: 4
- Bathrooms: 2
- Full bathrooms: 1
- 3/4 bathrooms: 1
Heating
- Natural Gas, Hot Water
Cooling
- None
Appliances
- Included: Dishwasher, Dryer, Microwave, Refrigerator, Washer, Gas Stove
Features
- Ceiling Fan(s), Kitchen Island, Natural Light, Natural Woodwork
- Flooring: Tile, Wood
- Basement: Unfinished,Walk-Up Access
Interior area
- Total structure area: 2,844
- Total interior livable area: 1,812 sqft
- Finished area above ground: 1,812
- Finished area below ground: 0
Video & virtual tour
Property
Parking
- Total spaces: 1
- Parking features: Paved, Auto Open, Direct Entry
- Garage spaces: 1
Features
- Levels: One and One Half
- Stories: 1.5
- Patio & porch: Patio
- Exterior features: Garden, Natural Shade
- Frontage length: Road frontage: 100
Lot
- Size: 0.29 Acres
- Features: Level, In Town
Details
- Parcel number: DRHMM6B4L20
- Zoning description: RA
- Special conditions: Standard
Construction
Type & style
- Home type: SingleFamily
- Architectural style: Cape
- Property subtype: Single Family Residence
Materials
- Vinyl Siding
- Foundation: Concrete
- Roof: Asphalt Shingle
Condition
- New construction: No
- Year built: 1953
Utilities & green energy
- Electric: Circuit Breakers
- Sewer: Public Sewer
- Utilities for property: Cable Available, Phone Available
Community & HOA
Community
- Security: Smoke Detector(s)
Location
- Region: Durham
Financial & listing details
- Price per square foot: $364/sqft
- Tax assessed value: $582,200
- Annual tax amount: $10,986
- Date on market: 10/7/2026
- Road surface type: Paved
Estimated market value
$639,400
$607,000 - $671,000
$3,613/mo
Price history
| Date | Event | Price |
|---|---|---|
| 10/9/2026 | Listed for sale | $658,800+68.9%$364/sqft |
Source:  PrimeMLS #5113175 Report a problem PrimeMLS #5113175 Report a problem | ||
| 11/1/2021 | Sold | $390,000+153.2%$215/sqft |
Source: Public Record Report a problem | ||
| 4/1/1998 | Sold | $154,000$85/sqft |
Source: Public Record Report a problem | ||
Public tax history
| Year | Property taxes | Tax assessment |
|---|---|---|
| 2024 | $8,549 | $308,300 |
| 2023 | $8,549 | $308,300 |
| 2022 | $8,549 | $308,300 |
| 2021 | $8,549 | $308,300 |
| 2020 | $8,549 +1.1% | $308,300 |
| 2019 | $8,457 +2.4% | $308,300 |
| 2018 | $8,262 +4.1% | $308,300 +19.1% |
| 2017 | $7,933 +3.1% | $258,900 |
| 2016 | $7,697 -0.4% | $258,900 |
| 2015 | $7,728 -2.2% | $258,900 |
| 2014 | $7,902 +0.4% | $258,900 |
| 2013 | $7,873 +7.3% | $258,900 -0.5% |
| 2011 | $7,340 +3.4% | $260,300 |
| 2010 | $7,101 +1% | $260,300 |
| 2009 | $7,028 +1.2% | $260,300 |
| 2008 | $6,942 +0.3% | $260,300 +6.2% |
| 2007 | $6,924 | $245,200 |
Find assessor info on the county website
Monthly payment
Est. payment
Payment breakdown
Explore the cost of this home by adjusting the details. Changes won't be saved.Climate risks
Neighborhood: 03824
Nearby schools
Schools provided by the listing agent
- Elementary: Assigned
- Middle: Oyster River Middle School
- High: Oyster River High School
- District: Oyster River Cooperative
Source: PrimeMLS. This data may not be complete. We recommend contacting the local school district to confirm school assignments for this home.
Similar homes
- $599,0004 bd3 ba2.3k sqft14 Denbow Road, Durham, NH 03824Active
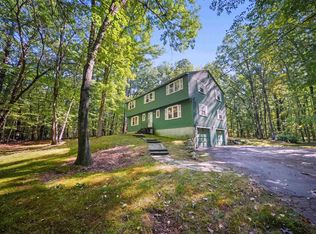 MLS ID #5109760, Melissa Lesniak. PrimeMLS
 - $734,8004 bd3 ba2.1k sqft17-19 Young Drive, Durham, NH 03824Active
 MLS ID #5113592, Jason Saphire. PrimeMLS
 - $710,0003 bd2 ba1.9k sqft21 Park Court, Durham, NH 03824Active
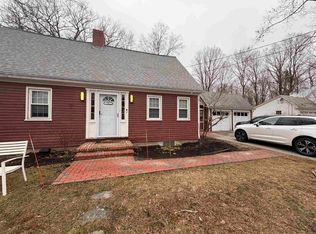 MLS ID #5080495, Andrew Samonas. PrimeMLS
 - $569,9003 bd2 ba1.6k sqft4 Garrison Lane, Madbury, NH 03823Active
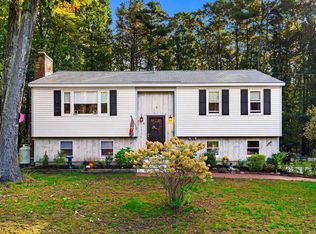 MLS ID #5113297, BRITTNEY T LEAL. PrimeMLS
 - $649,9003 bd3 ba1.5k sqft15 Bayview Drive, Eliot, ME 03903Active
 MLS ID #1680203, Rivers By The Sea. Maine Listings
