Welcome to 10 Pearson Drive in Dover! This inviting 3 bedroom, 3 bath single family home is nestled in a desirable Dover Point neighborhood and has been meticulously maintained, including all new windows in 2023. The nicely updated kitchen has beautiful cherry cabinetry, an island and sparkling granite countertops. The kitchen, dining room and living room have lots of natural light and gleaming hardwood floors. There's also a family room for watching TV and chilling with the family. The finished breezeway leads to the oversized one car garage and provides additional living space for entertaining and/or a large family. Upstairs you'll find 3 bedrooms with beautiful hardwood floors and 2 updated baths, including the second floor laundry. The 3 bedrooms offer flexibility for family, guests or an in-home office. Outside you'll find a quaint front porch and a large back deck overlooking beautifully landscaped gardens. The garage adds valuable storage and parking space, making daily life a little easier. This home is a wonderful opportunity for those seeking comfort and convenience in a welcoming neighborhood setting. Whether you're looking for a place to call home or an opportunity to settle into a well-established neighborhood, this Dover Point property is ready to welcome its next owners. Come discover the possibilities and make this charming Dover home your own! This south Dover location is an easy commute to Portsmouth and Massachusetts.
Active under contract
Listed by: Coldwell Banker - Peggy Carter Team • Cubbi ( Lirette • Off: 603-742-4663
Price cut: $40.9K (10/14)
$609,000
10 Pearson Drive, Dover, NH 03820
3beds
2,075sqft
Single Family Residence
Built in 1971
0.42 Acres Lot
$-- Zestimate®
$293/sqft
$-- HOA
What's special
Oversized one car garageSecond floor laundryNicely updated kitchenGleaming hardwood floorsBeautifully landscaped gardensSparkling granite countertopsQuaint front porch
- 52 days
- 875
- 40
Zillow last checked:
Listing updated:
Listed by:
Cubbi ( Lirette,
Coldwell Banker - Peggy Carter Team Off:603-742-4663
Source: PrimeMLS,MLS#: 5110555
Facts & features
Interior
Bedrooms & bathrooms
- Bedrooms: 3
- Bathrooms: 3
- Full bathrooms: 1
- 3/4 bathrooms: 1
- 1/2 bathrooms: 1
Heating
- Hot Water, Steam
Cooling
- None
Features
- Flooring: Hardwood
- Basement: Unfinished,Walk-Up Access
Interior area
- Total structure area: 2,985
- Total interior livable area: 2,075 sqft
- Finished area above ground: 2,075
- Finished area below ground: 0
Video & virtual tour
Property
Parking
- Total spaces: 1
- Parking features: Paved, Driveway
- Garage spaces: 1
- Has uncovered spaces: Yes
Features
- Levels: Two
- Stories: 2
Lot
- Size: 0.42 Acres
- Features: Landscaped, Level, Neighborhood
Details
- Parcel number: DOVRML0046BLL
- Zoning description: R-20
- Special conditions: Standard
Construction
Type & style
- Home type: SingleFamily
- Architectural style: Garrison
- Property subtype: Single Family Residence
Materials
- Aluminum, Vinyl Exterior
- Foundation: Poured Concrete
- Roof: Asphalt Shingle
Condition
- New construction: No
- Year built: 1971
Utilities & green energy
- Electric: Circuit Breakers
- Sewer: Public Sewer
- Utilities for property: Cable Available
Community & HOA
Location
- Region: Dover
Financial & listing details
- Price per square foot: $293/sqft
- Tax assessed value: $593,000
- Annual tax amount: $11,670
- Date on market: 9/18/2026
Estimated market value
Not available
Estimated sales range
Not available
Not available
Price history
| Date | Event | Price |
|---|---|---|
| 10/14/2026 | Price change | $609,000-6.3%$293/sqft |
Source:  PrimeMLS #5110555 Report a problem | ||
| 9/18/2026 | Listed for sale | $649,900+261.1%$313/sqft |
Source: PrimeMLS #5110555 Report a problem | ||
| 8/29/2002 | Sold | $180,000$87/sqft |
Source: Public Record Report a problem | ||
Public tax history
| Year | Property taxes | Tax assessment |
|---|---|---|
| 2024 | $10,775 +13.7% | $593,000 +17% |
| 2023 | $9,475 +2.9% | $506,700 +9.2% |
| 2022 | $9,208 +4.5% | $464,100 +14.3% |
| 2021 | $8,815 +2% | $406,200 +16.9% |
| 2020 | $8,638 +1.2% | $347,600 +2.6% |
| 2019 | $8,532 +3.5% | $338,700 +2.4% |
| 2018 | $8,241 +5.1% | $330,700 +9.1% |
| 2017 | $7,841 +2.6% | $303,100 +4.3% |
| 2016 | $7,640 +5.3% | $290,600 +6.6% |
| 2015 | $7,254 +17.6% | $272,600 +11% |
| 2011 | $6,167 +5.8% | $245,500 |
| 2010 | $5,831 +4.8% | $245,500 -6.9% |
| 2008 | $5,564 | $263,700 |
Find assessor info on the county website
Monthly payment
Est. payment
Payment breakdown
Explore the cost of this home by adjusting the details. Changes won't be saved.Climate risks
Neighborhood: 03820
Nearby schools
Schools provided by the listing agent
- Elementary: Garrison School
- Middle: Dover Middle School
- High: Dover High School
- District: Dover
Source: PrimeMLS. This data may not be complete. We recommend contacting the local school district to confirm school assignments for this home.


Similar homes
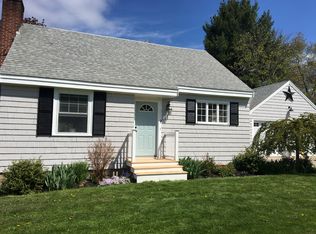
- $599,9003 bd3 ba2.1k sqft18 Pearson Drive #1, Dover, NH 03820Active
 MLS ID #5115023, Packy Campbell. PrimeMLS
- $589,9003 bd3 ba1.9k sqft18 Pearson Drive #2, Dover, NH 03820Active
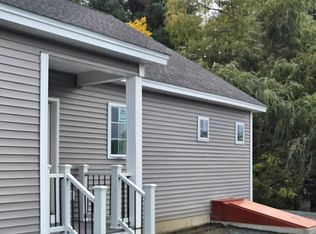 MLS ID #5115320, Packy Campbell. PrimeMLS
- $549,0003 bd2 ba1.4k sqft136 Garrison Road, Dover, NH 03820Active
 MLS ID #5115695, Emil Uliano. PrimeMLS
- $625,0003 bd3 ba2.1k sqft40 Landmark Hill Lane, Kittery, ME 03904Active
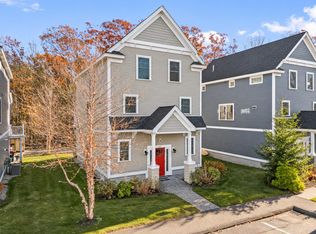
 MLS ID #1687266, Anchor Real Estate. Maine Listings
- $599,0003 bd2 ba1.9k sqft71 Bradstreet Lane, Eliot, ME 03903ActiveMLS ID #1680703, Keller Williams Coastal and Lakes & Mountains Realty. Maine Listings
