Brand new construction in Dover! 18 Pearson Unit 2 is one of just two units in this townhouse-style condo, with 3 bedrooms, 2.5 baths, an attached garage and a full basement with bulkhead access. The first floor is set up for easy living, with an open great room almost 30 feet long that ties the living room, dining area and kitchen together. The kitchen has white shaker cabinets, solid surface countertops, a large center island with pendant lights, and a pantry. Also on the main level are a first-floor primary bedroom with its own double-vanity bath, a half bath, a laundry room and a roomy entry off the garage. Upstairs are two good-sized bedrooms with large closets, a full bath with a double vanity, and plenty of attic storage. Ready November 2026!
Active
Listed by: RSA Realty, LLC • Packy Campbell • 603-332-1100
$589,900
18 Pearson Drive #2, Dover, NH 03820
3beds
1,968sqft
Condominium, Townhouse
Built in 2026
0.39 Acres Lot
$-- Zestimate®
$300/sqft
$-- HOA
What's special
Attached garagePlenty of attic storageSolid surface countertops
- 1 day
- 241
- 8
Zillow last checked:
Listing updated:
Listed by:
Packy Campbell,
RSA Realty, LLC 603-332-1100
Source: PrimeMLS,MLS#: 5115320
Facts & features
Interior
Bedrooms & bathrooms
- Bedrooms: 3
- Bathrooms: 3
- Full bathrooms: 2
- 1/2 bathrooms: 1
Heating
- Forced Air
Cooling
- Central Air
Features
- Basement: Unfinished,Interior Entry
Interior area
- Total structure area: 1,968
- Total interior livable area: 1,968 sqft
- Finished area above ground: 1,968
- Finished area below ground: 0
Property
Parking
- Total spaces: 1
- Parking features: Paved
- Garage spaces: 1
Features
- Levels: Two
- Stories: 2
Lot
- Size: 0.39 Acres
- Features: Condo Development
Details
- Zoning description: Residential
- Special conditions: Standard
Construction
Type & style
- Home type: Townhouse
- Property subtype: Condominium, Townhouse
Materials
- Wood Frame
- Foundation: Concrete
- Roof: Asphalt Shingle
Condition
- New construction: Yes
- Year built: 2026
Utilities & green energy
- Electric: Circuit Breakers
- Sewer: Public Sewer
- Utilities for property: Propane
Community & HOA
HOA
- Additional fee info: Fee: $500
Location
- Region: Dover
Financial & listing details
- Price per square foot: $300/sqft
- Date on market: 10/22/2026
Estimated market value
Not available
Estimated sales range
Not available
Not available
Price history
| Date | Event | Price |
|---|---|---|
| 10/22/2026 | Listed for sale | $589,900$300/sqft |
Source:  PrimeMLS #5115320 Report a problem | ||
Public tax history
Tax history is unavailable.
Monthly payment
Est. payment
Payment breakdown
Explore the cost of this home by adjusting the details. Changes won't be saved.Climate risks
Neighborhood: 03820
Nearby schools
Schools provided by the listing agent
- High: Dover High School
- District: Dover
Source: PrimeMLS. This data may not be complete. We recommend contacting the local school district to confirm school assignments for this home.

Similar homes
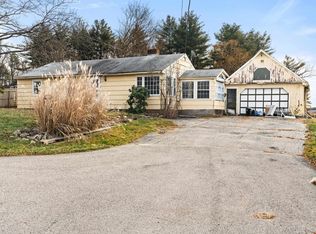
- $599,9003 bd3 ba2.1k sqft18 Pearson Drive #1, Dover, NH 03820Active
 MLS ID #5115023, Packy Campbell. PrimeMLS
- $599,9003 bd3 ba2k sqftForest Street Condominium, Dover, NH 03820Active
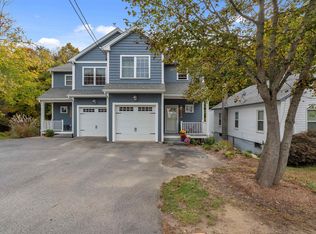 MLS ID #5115527, Troy Williams. PrimeMLS
- $609,0003 bd3 ba2k sqft10 Pearson Drive, Dover, NH 03820Active
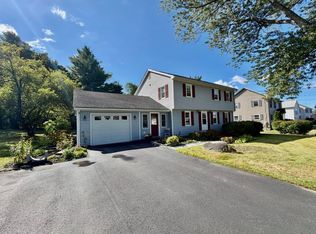 MLS ID #5110555, Cubbi ( Lirette. PrimeMLS
- $579,0003 bd2 ba1.6k sqft6 Saint John Street, Dover, NH 03820Active
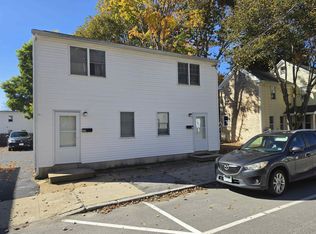 MLS ID #5115015, Darlene G Colwell-Ellis. PrimeMLS
