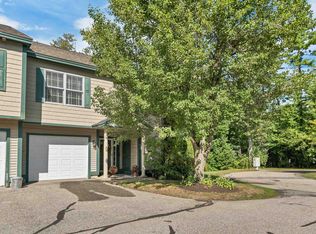

Enjoy Seacoast living in this spacious upscale 3-bedroom, 2.5 bath end-unit condo offering exceptional natural light, extra windows, high ceilings and wonderful community amenities along the Bellamy River. Fresh interior paint and new light-oak LVP flooring complement the open-concept first floor, ideal for everyday living and entertaining. The updated kitchen features quartz countertops, tile backsplash, tall cabinetry with new cabinet fronts, and newer microwave, range and refrigerator. The dining and living areas flow together around a cozy gas fireplace with built-in storage, while double sliders with transom windows open to a large patio overlooking a wooded setting with beautiful 4 season views of nature and wildlife. Upstairs, the spacious primary suite offers a walk-in closet, private bath with double vanity, tub and shower, and sliders from both the bedroom and bath to a private deck. Two additional bedrooms, another 3/4 bath, laundry room and pull-down attic with storage complete the second floor. Additional features include central air, propane heat, attached one-car garage with automatic opener and exterior storage. Enjoy an outdoor lifestyle with association access to the Bellamy River, community dock with deep-water access, kayaking, gazebo, tennis court, conservation land, wildlife, beautiful sunsets and trails toward Great Bay. Pets are allowed. Conveniently located near downtown Dover, shopping, dining, Wentworth-Douglass Hospital and major commuter routes, with Portsmouth and the Seacoast nearby and easy access to beaches, lakes and the mountains. A rare combination of space, recreation, convenience and low-maintenance living! Pre-inspected for peace of mind. Open houses Thursday 9/24 4-6pm, Saturday 9/26 10-noon and Sunday 9/27 10-noon.
Coming soon
$559,900
28 Deborah Ln #28, Dover, NH 03820
3beds
1,958sqft
Condominium, Townhouse
Built in 2001
-- sqft lot
$-- Zestimate®
$286/sqft
$565/mo HOA
What's special
- 22 hours
- 40
- 5
Zillow last checked:
Listing updated:
Listed by:
Tami Mallett 603-986-4300,
Cameron Prestige - Amesbury 857-331-5127
Source: MLS PIN,MLS#: 73579155
Facts & features
Interior
Bedrooms & bathrooms
- Bedrooms: 3
- Bathrooms: 3
- Full bathrooms: 2
- 1/2 bathrooms: 1
Primary bedroom
- Level: Second
- Area: 260
- Dimensions: 13 x 20
Bedroom 2
- Level: Second
- Area: 140
- Dimensions: 10 x 14
Bedroom 3
- Level: Second
- Area: 117
- Dimensions: 13 x 9
Bathroom 1
- Features: Bathroom - Half
- Level: First
- Area: 30
- Dimensions: 5 x 6
Bathroom 2
- Features: Bathroom - Full
- Level: Second
- Area: 110
- Dimensions: 10 x 11
Bathroom 3
- Features: Bathroom - 3/4
- Level: Second
- Area: 42
- Dimensions: 6 x 7
Dining room
- Level: First
- Area: 143
- Dimensions: 11 x 13
Kitchen
- Level: First
- Area: 110
- Dimensions: 11 x 10
Living room
- Level: First
- Area: 228
- Dimensions: 12 x 19
Heating
- Forced Air, Propane
Cooling
- Central Air
Appliances
- Included: Range, Dishwasher, Microwave, Refrigerator, Washer, Dryer
- Laundry: Second Floor, In Unit
Features
- Entrance Foyer
- Flooring: Carpet
- Has basement: No
- Number of fireplaces: 1
- Common walls with other units/homes: End Unit
Interior area
- Total structure area: 1,958
- Total interior livable area: 1,958 sqft
- Finished area above ground: 1,958
Video & virtual tour
Property
Parking
- Total spaces: 2
- Parking features: Attached, Garage Door Opener, Off Street, Paved
- Attached garage spaces: 1
- Uncovered spaces: 1
Features
- Patio & porch: Deck, Patio
- Exterior features: Deck, Patio, Tennis Court(s)
- Waterfront features: River, 3/10 to 1/2 Mile To Beach, Beach Ownership(Public)
Details
- Zoning: RM-SU
Construction
Type & style
- Home type: Townhouse
- Property subtype: Condominium, Townhouse
Materials
- Roof: Shingle
Condition
- Year built: 2001
Utilities & green energy
- Electric: Circuit Breakers
- Sewer: Public Sewer
- Water: Public
Community & HOA
Community
- Features: Shopping, Golf, Medical Facility, Private School, Public School
HOA
- Amenities included: Tennis Court(s), Boat Dock
- Services included: Insurance, Maintenance Grounds, Snow Removal
- HOA fee: $565 monthly
Location
- Region: Dover
Financial & listing details
- Price per square foot: $286/sqft
- Tax assessed value: $527,800
- Annual tax amount: $10,387
- Date on market: 9/23/2026
Estimated market value
Not available
Estimated sales range
Not available
Not available
Price history
Price history is unavailable.
Public tax history
Tax history is unavailable.
Monthly payment
Est. payment
Payment breakdown
Explore the cost of this home by adjusting the details. Changes won't be saved.Climate risks
Neighborhood: 03820
Nearby schools
Schools provided by the listing agent
- Middle: Dover Middle School
- High: Dover High School
Source: MLS PIN. This data may not be complete. We recommend contacting the local school district to confirm school assignments for this home.
Similar homes
- $524,9003 bd3 ba1.9k sqftBellamy River Village, Dover, NH 03820Active
 MLS ID #5105860, Jean P Feegel. PrimeMLS
 - $569,9003 bd3 ba2.1k sqftCricklewood, Dover, NH 03820Active
 MLS ID #5077852, Sandy Healy. PrimeMLS
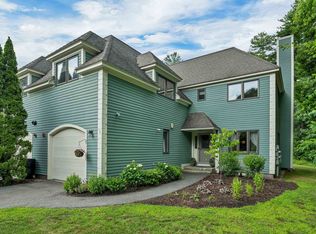
 - $669,0003 bd3 ba2.2k sqftCricklewood on theBellamy, Dover, NH 03820Active
 MLS ID #5109792, Katie Hasenfus. PrimeMLS
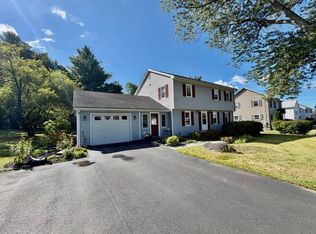
 - $649,9003 bd3 ba2k sqft10 Pearson Drive, Dover, NH 03820Active
 MLS ID #5110555, Cubbi ( Lirette. PrimeMLS
 - $550,0003 bd1 ba1.7k sqft162 Bolt Hill Road, Eliot, ME 03903Active
 MLS ID #1681745, Parmley Properties. Maine Listings
