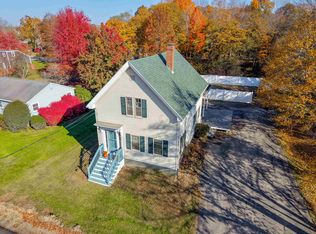
This is not your average condo! Situated within easy walking distance of downtown Dover, the Charles A. Faxon House is elegant and historic yet modern and convenient. Completely rebuilt in 2001 with high end appointments, high ceilings, large windows, cherry floors and gorgeous woodwork - this 3 bed, 3 bath condo offers 1,792 square feet of living space, central AC, a fully fenced yard space with deck and a 1 car detached storage shed/garage! It’s not easy to find these features so close to downtown. A first-floor bedroom and full bath greet you as walk in past the in-unit laundry. The large kitchen offers custom cabinets, granite counters, island, stainless steel appliances and a large dining area. A living room with gas fireplace and plenty of natural light leads to the private deck and fenced in courtyard – perfect for dogs, kids or just for relaxing. Upstairs you’ll find 2 large en-suite bedrooms both with massive walk in closets and gleaming hardwood floors. A recent energy audit and weatherization upgrades help keep your energy costs under control. Central vacuum makes cleaning a snap. Double vanities and a soaking tub make for comfortable, convenient living. Just a few blocks from the Dover Community trail, route 16, the Children’s Museum and all of downtown Dover’s restaurants, parks and shops – this location is truly ideal. Condo fees are $350 per month and include partial/shared landscaping, water & sewer and snow removal. Enjoy a beautiful, historic setting with all the modern conveniences but without the maintenance! Open houses Sat 11/14 from 11am-1pm and Sun 11/15 from 2pm-4pm. Don't miss this one!
Active under contract
Listed by: Duston Leddy Real Estate • Jon McCormack • Cell: 603-661-7830
$579,900
254 Washington Street #3, Dover, NH 03820
3beds
1,792sqft
Condominium
Built in 1875
-- sqft lot
$568,000 Zestimate®
$324/sqft
$-- HOA
What's special
- 9 days
- 1,027
- 77
Zillow last checked:
Listing updated:
Listed by:
Jon McCormack,
Duston Leddy Real Estate Cell:603-661-7830
Source: PrimeMLS,MLS#: 5117650
Facts & features
Interior
Bedrooms & bathrooms
- Bedrooms: 3
- Bathrooms: 3
- Full bathrooms: 3
Heating
- Natural Gas, Hot Air
Cooling
- Central Air
Appliances
- Included: Dishwasher, Dryer, Range Hood, Gas Range, Refrigerator, Washer
- Laundry: 1st Floor Laundry
Features
- Central Vacuum, Dining Area, Primary BR w/ BA, Soaking Tub, Walk-In Closet(s)
- Flooring: Hardwood, Tile
- Windows: Blinds
- Basement: Assigned Storage,Walk-Up Access
- Attic: Attic with Hatch/Scuttle
- Has fireplace: Yes
- Fireplace features: Gas
Interior area
- Total structure area: 1,792
- Total interior livable area: 1,792 sqft
- Finished area above ground: 1,792
- Finished area below ground: 0
Property
Parking
- Total spaces: 1
- Parking features: Gravel, Garage, Detached
- Garage spaces: 1
Accessibility
- Accessibility features: 1st Floor Bedroom, 1st Floor Full Bathroom
Features
- Levels: Two
- Stories: 2
- Exterior features: Deck, Garden
- Fencing: Full
- Frontage length: Road frontage: 100
Lot
- Size: 0.51 Acres
- Features: Condo Development, Sidewalks, Trail/Near Trail, Walking Trails, In Town, Near Paths, Near Shopping, Near School(s)
Details
- Additional structures: Outbuilding
- Parcel number: DOVRM10126BL3
- Zoning description: RM-U
- Special conditions: Standard
Construction
Type & style
- Home type: Condo
- Architectural style: Victorian
- Property subtype: Condominium
Materials
- Wood Siding
- Foundation: Brick, Concrete, Stone
- Roof: Architectural Shingle
Condition
- New construction: No
- Year built: 1875
Utilities & green energy
- Electric: 200+ Amp Service, Circuit Breakers
- Sewer: Public Sewer
- Utilities for property: Cable
Community & HOA
Community
- Subdivision: Charles A Faxon House
HOA
- Amenities included: Landscaping, Snow Removal
- Services included: Maintenance Grounds, Plowing, Sewer, Water
- Additional fee info: Fee: $350
Location
- Region: Dover
Financial & listing details
- Price per square foot: $324/sqft
- Tax assessed value: $515,800
- Annual tax amount: $10,151
- Date on market: 11/12/2026
- Cumulative days on market: 7 days
- Listing agreement: Exclusive Right
Estimated market value
$568,000
$540,000 - $596,000
$3,003/mo
Price history
| Date | Event | Price |
|---|---|---|
| 11/13/2026 | Listed for sale | $579,900+2.6%$324/sqft |
Source:  PrimeMLS #5117650 Report a problem | ||
| 8/30/2024 | Sold | $565,000$315/sqft |
Source: PrimeMLS #5001959 Report a problem | ||
| 6/29/2024 | Contingent | $565,000$315/sqft |
Source: PrimeMLS #5001959 Report a problem | ||
| 6/24/2024 | Listed for sale | $565,000+59.2%$315/sqft |
Source: PrimeMLS #5001959 Report a problem | ||
| 2/20/2020 | Sold | $355,000-3.8%$198/sqft |
Source: PrimeMLS #4735868 Report a problem | ||
| 1/24/2020 | Pending sale | $369,000$206/sqft |
Source: Better Homes and Gardens Real Estate The Masiello Group #4735868 Report a problem | ||
| 10/22/2019 | Price change | $369,000-1.6%$206/sqft |
Source: Better Homes and Gardens Real Estate The Masiello Group #4735868 Report a problem | ||
| 9/16/2019 | Price change | $375,000-1.3%$209/sqft |
Source: Better Homes and Gardens Real Estate The Masiello Group #4735868 Report a problem | ||
| 8/29/2019 | Price change | $379,900-3.8%$212/sqft |
Source: Better Homes and Gardens Real Estate The Masiello Group #4735868 Report a problem | ||
| 8/5/2019 | Pending sale | $395,000$220/sqft |
Source: Better Homes and Gardens Real Estate The Masiello Group #4735868 Report a problem | ||
| 6/20/2019 | Listed for sale | $395,000$220/sqft |
Source: BHG Masiello Dover #4735868 Report a problem | ||
| 3/14/2019 | Listing removed | $395,000$220/sqft |
Source: Better Homes and Gardens Real Estate The Masiello Group #4735868 Report a problem | ||
| 2/8/2019 | Listed for sale | $395,000+17.9%$220/sqft |
Source: BHG Masiello Dover #4735868 Report a problem | ||
| 4/4/2015 | Listing removed | $335,000$187/sqft |
Source: Better Homes and Gardens-The Masiello Group #4398949 Report a problem | ||
| 1/13/2015 | Listed for sale | $335,000+15.5%$187/sqft |
Source: Better Homes and Gardens-The Masiello Group #4398949 Report a problem | ||
| 1/2/2015 | Listing removed | $2,500$1/sqft |
Source: Olde Port Properties #4392289 Report a problem | ||
| 11/7/2014 | Listed for rent | $2,500$1/sqft |
Source: Olde Port Properties #4392289 Report a problem | ||
| 4/1/2013 | Sold | $290,000-13.4%$162/sqft |
Source: Public Record Report a problem | ||
| 10/14/2005 | Sold | $335,000$187/sqft |
Source: Public Record Report a problem | ||
Public tax history
| Year | Property taxes | Tax assessment |
|---|---|---|
| 2024 | $9,283 -3.9% | $510,900 -1.1% |
| 2023 | $9,659 +5.3% | $516,500 +11.7% |
| 2022 | $9,174 +2.6% | $462,400 +12.2% |
| 2021 | $8,940 +2.4% | $412,000 +17.3% |
| 2020 | $8,727 +0.2% | $351,200 +1.6% |
| 2019 | $8,711 +5.3% | $345,800 +4.1% |
| 2018 | $8,276 +2.4% | $332,100 +6.3% |
| 2017 | $8,084 +6.3% | $312,500 +8% |
| 2016 | $7,608 +5.4% | $289,400 +6.7% |
| 2015 | $7,219 +24.2% | $271,300 +17.2% |
| 2011 | $5,813 +0.1% | $231,400 -5.3% |
| 2010 | $5,805 +0.1% | $244,400 -11.1% |
| 2008 | $5,800 | $274,900 |
Find assessor info on the county website
Monthly payment
Est. payment
Payment breakdown
Explore the cost of this home by adjusting the details. Changes won't be saved.Climate risks
Neighborhood: 03820
Nearby schools
Schools provided by the listing agent
- Elementary: Woodman Park Elementary School
- Middle: Dover Middle School
- High: Dover High School
- District: Dover
Source: PrimeMLS. This data may not be complete. We recommend contacting the local school district to confirm school assignments for this home.
Similar homes
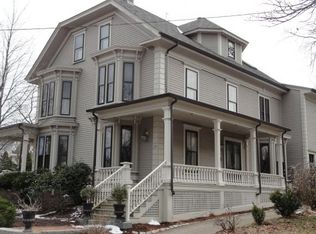
- $574,9004 bd2 ba1.9k sqft3 Towle Avenue, Dover, NH 03820Active
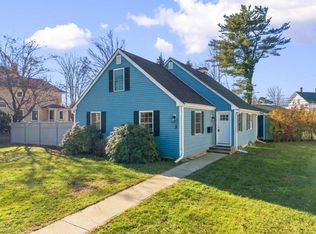 MLS ID #P5118379, Patrick Hourihane. PrimeMLS
- $519,0003 bd3 ba1.5k sqft55 Prospect Street #B, Dover, NH 03820Active
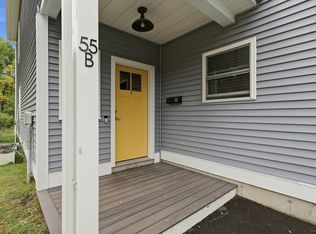 MLS ID #5112422, Krista Lombardi. PrimeMLS
- $574,9003 bd3 ba2k sqftForest Street Condominium, Dover, NH 03820Active
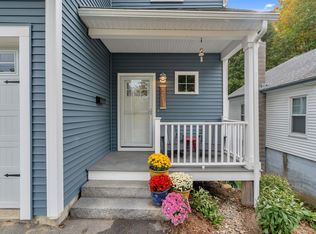 MLS ID #5115527, Troy Williams. PrimeMLS
- $479,9003 bd1 ba1.6k sqft128 Court Street, Dover, NH 03820Active
 MLS ID #5117487, Lawa-Na McClellan. PrimeMLS
