
OPEN HOUSES: Saturday 10/24, 10:00–12:00 & Sunday 10/25, 11:00–12:30! Welcome to 55 Forest Street #1, a 3 bed, 2.5 bath townhouse built in 2019 with over 1,800 finished sq. ft., just a short walk to all that downtown Dover has to offer. Park in the garage, hang your coat on the custom-built entry unit, and drop your groceries on the huge kitchen island. The open floor plan has a kitchen with chic green cabinets with soft-close hardware, granite countertops, a pantry closet and stainless appliances. There’s plenty of room to cook and eat inside, or take dinner out to the back deck on a summer night. The living room has custom shelving, a mantle and an electric fireplace for cozy nights. Hardwood floors run through the first floor and second floor hallway, and 9' ceilings on the main level keep everything feeling bright and open. Upstairs you’ll find the primary suite with its own bath and walk-in closet, two more bedrooms, a full bath and second floor laundry. The finished walkout lower level has luxury vinyl flooring and full-size windows, so it works for a gym, an office, game night, or all three. Outside, you'll find an inviting patio area and raised gardens. Don't miss your opportunity to view this gem!
Active
Listed by: KW Coastal and Lakes & Mountains Realty • Troy Williams • 603-610-8500
Price cut: $25K (11/14)
$574,900
55 Forest Street #1, Dover, NH 03820
3beds
2,081sqft
Condominium, Townhouse
Built in 2018
0.69 Acres Lot
$-- Zestimate®
$276/sqft
$-- HOA
What's special
Electric fireplaceCustom-built entry unitSecond floor laundryOpen floor planInviting patio areaRaised gardensBack deck
- 24 days
- 1,000
- 123
Zillow last checked:
Listing updated:
Listed by:
Troy Williams,
KW Coastal and Lakes & Mountains Realty 603-610-8500,
Annie Sanders,
KW Coastal and Lakes & Mountains Realty
Source: PrimeMLS,MLS#: 5115527
Facts & features
Interior
Bedrooms & bathrooms
- Bedrooms: 3
- Bathrooms: 3
- Full bathrooms: 2
- 1/2 bathrooms: 1
Heating
- Forced Air
Cooling
- Central Air
Appliances
- Included: Dishwasher, Refrigerator, Electric Stove
Features
- Flooring: Carpet, Tile, Wood, Vinyl Plank
- Basement: Storage Space,Walkout,Interior Access,Interior Entry
Interior area
- Total structure area: 2,481
- Total interior livable area: 2,081 sqft
- Finished area above ground: 1,630
- Finished area below ground: 451
Video & virtual tour
Property
Parking
- Total spaces: 1
- Parking features: Paved, Direct Entry, Attached
- Garage spaces: 1
Features
- Levels: Two
- Stories: 2
- Patio & porch: Patio
- Exterior features: Deck
- Frontage length: Road frontage: 65
Lot
- Size: 0.69 Acres
- Features: Landscaped, Level, In Town, Neighborhood
Details
- Parcel number: DOVRM26022BL1001
- Zoning description: RM-U
- Special conditions: Standard
Construction
Type & style
- Home type: Townhouse
- Property subtype: Condominium, Townhouse
Materials
- Wood Frame
- Foundation: Poured Concrete
- Roof: Shingle
Condition
- New construction: No
- Year built: 2018
Utilities & green energy
- Electric: Circuit Breakers
- Sewer: Public Sewer
- Utilities for property: Cable
Community & HOA
HOA
- Additional fee info: Fee: $150
Location
- Region: Dover
Financial & listing details
- Price per square foot: $276/sqft
- Tax assessed value: $555,400
- Annual tax amount: $10,922
- Date on market: 10/23/2026
- Cumulative days on market: 24 days
- Listing agreement: Exclusive Right
Estimated market value
Not available
Estimated sales range
Not available
Not available
Price history
| Date | Event | Price |
|---|---|---|
| 11/14/2026 | Price change | $574,900-4.2%$276/sqft |
Source:  PrimeMLS #5115527 Report a problem | ||
| 10/23/2026 | Listed for sale | $599,900+36.7%$288/sqft |
Source: PrimeMLS #5115527 Report a problem | ||
| 7/30/2021 | Sold | $439,000+11.1%$211/sqft |
Source: PrimeMLS #4863799 Report a problem | ||
| 6/3/2021 | Contingent | $395,000$190/sqft |
Source: PrimeMLS #4863799 Report a problem | ||
| 6/1/2021 | Listed for sale | $395,000+21.9%$190/sqft |
Source: PrimeMLS #4863799 Report a problem | ||
| 5/10/2019 | Sold | $324,000$156/sqft |
Source: PrimeMLS #4734115 Report a problem | ||
Public tax history
| Year | Property taxes | Tax assessment |
|---|---|---|
| 2024 | $10,092 +10.3% | $555,400 +13.6% |
| 2023 | $9,146 +3.2% | $489,100 +9.5% |
| 2022 | $8,863 +2% | $446,700 +11.6% |
| 2021 | $8,687 +6.8% | $400,300 +22.3% |
| 2020 | $8,131 +5.7% | $327,200 +7.1% |
| 2019 | $7,693 | $305,400 |
Find assessor info on the county website
Monthly payment
Est. payment
Payment breakdown
Explore the cost of this home by adjusting the details. Changes won't be saved.Climate risks
Neighborhood: 03820

Similar homes
- $579,9003 bd3 ba1.7k sqft254 Washington Street #3, Dover, NH 03820Active
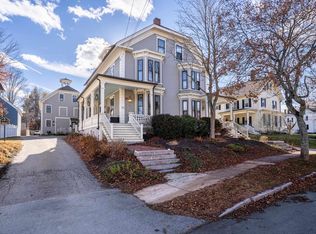 MLS ID #5117650, Jon McCormack. PrimeMLS
- $519,0003 bd3 ba1.5k sqft55 Prospect Street #B, Dover, NH 03820Active
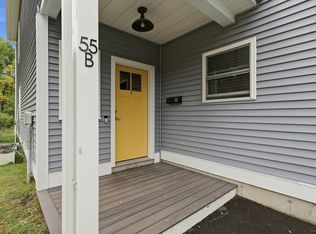 MLS ID #5112422, Krista Lombardi. PrimeMLS
- $479,9003 bd1 ba1.6k sqft128 Court Street, Dover, NH 03820Active
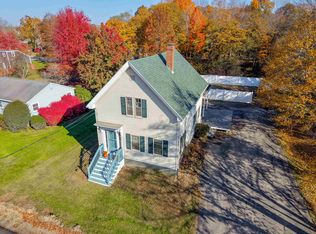 MLS ID #5117487, Lawa-Na McClellan. PrimeMLS
- $539,0003 bd2 ba1.4k sqft136 Garrison Road, Dover, NH 03820Active
 MLS ID #5115695, Emil Uliano. PrimeMLS
