Enjoy Seacoast living in this spacious upscale 3-bedroom, 2.5 bath end-unit condo offering exceptional natural light, extra windows, high ceilings and wonderful community amenities along the Bellamy River. Fresh interior paint and new light-oak LVP flooring complement the open-concept first floor, ideal for everyday living and entertaining. The updated kitchen features quartz countertops, tile backsplash, tall cabinetry with new cabinet fronts, and newer microwave, range and refrigerator. The dining and living areas flow together around a cozy gas fireplace with built-in storage, while double sliders with transom windows open to a large patio overlooking a wooded setting with beautiful 4 season views of nature and wildlife. Upstairs, the spacious primary suite offers a walk-in closet, private bath with double vanity, tub and shower, and sliders from both the bedroom and bath to a private deck. Two additional bedrooms, another 3/4 bath, laundry room and pull-down attic with storage complete the second floor. Additional features include central air, propane heat, attached one-car garage with automatic opener and exterior storage. Enjoy an outdoor lifestyle with association access to the Bellamy River, community dock with deep-water access, kayaking, gazebo, tennis court, conservation land, wildlife, beautiful sunsets and trails toward Great Bay. Pets are allowed. Conveniently located near downtown Dover, shopping, dining, Wentworth-Douglass Hospital and major commuter routes, with Portsmouth and the Seacoast nearby and easy access to beaches, lakes and the mountains. A rare combination of space, recreation, convenience and low-maintenance living! Pre-inspected for peace of mind.
Pending
Listed by: Cameron Prestige, LLC • Tami J Mallett • 857-331-5127
Price cut: $20K (10/10)
$539,900
28 Deborah Lane, Dover, NH 03820
3beds
1,958sqft
Condominium
Built in 2001
-- sqft lot
$-- Zestimate®
$276/sqft
$-- HOA
What's special
Exterior storageUpdated kitchenCentral airFresh interior paintTennis courtPropane heatConservation land
- 64 days
- 292
- 14
Zillow last checked:
Listing updated:
Listed by:
Tami J Mallett,
Cameron Prestige, LLC 857-331-5127,
Lorene Jones,
Cameron Prestige, LLC
Source: PrimeMLS,MLS#: 5110185
Facts & features
Interior
Bedrooms & bathrooms
- Bedrooms: 3
- Bathrooms: 3
- Full bathrooms: 1
- 3/4 bathrooms: 1
- 1/2 bathrooms: 1
Heating
- Propane, Forced Air
Cooling
- Central Air
Appliances
- Included: Dishwasher, Dryer, Microwave, Refrigerator, Washer, Electric Stove, Domestic Water Heater
- Laundry: Laundry Hook-ups, 2nd Floor Laundry
Features
- Ceiling Fan(s), Dining Area, Kitchen Island, Living/Dining, Primary BR w/ BA, Natural Light, Walk-In Closet(s)
- Flooring: Carpet, Ceramic Tile, Vinyl Plank
- Basement: Slab
- Attic: Pull Down Stairs
- Has fireplace: Yes
- Fireplace features: Gas
Interior area
- Total structure area: 1,958
- Total interior livable area: 1,958 sqft
- Finished area above ground: 1,958
- Finished area below ground: 0
Video & virtual tour
Property
Parking
- Total spaces: 1
- Parking features: Paved, Driveway, Garage, Off Street, Visitor, Attached
- Garage spaces: 1
- Has uncovered spaces: Yes
Features
- Levels: Two
- Stories: 2
- Patio & porch: Patio
- Exterior features: Dock, ROW to Water, Storage, Tennis Court(s)
- Body of water: Bellamy River
Lot
- Features: Condo Development, Corner Lot, Landscaped, Level, Wooded, Near Golf Course, Near Paths, Near Shopping, Neighborhood, Near Hospital, Near School(s)
Details
- Parcel number: DOVRML0050BL24000
- Zoning description: RM-SU
- Special conditions: Standard
Construction
Type & style
- Home type: Condo
- Property subtype: Condominium
Materials
- Wood Frame, Vinyl Siding
- Foundation: Concrete Slab
- Roof: Asphalt Shingle
Condition
- New construction: No
- Year built: 2001
Utilities & green energy
- Electric: Circuit Breakers
- Sewer: Public Sewer
- Utilities for property: Cable
Community & HOA
Community
- Subdivision: Bellamy River Village
HOA
- Amenities included: Master Insurance, Landscaping, Docks, Snow Removal, Tennis Court(s)
- Services included: Maintenance Grounds, Plowing, Trash, Condo Association Fee
- Additional fee info: Fee: $565
Location
- Region: Dover
Financial & listing details
- Price per square foot: $276/sqft
- Tax assessed value: $527,800
- Annual tax amount: $10,387
- Date on market: 9/16/2026
- Road surface type: Paved
Estimated market value
Not available
Estimated sales range
Not available
Not available
Price history
| Date | Event | Price |
|---|---|---|
| 10/26/2026 | Pending sale | $539,900$276/sqft |
Source:  PrimeMLS #5110185 Report a problem | ||
| 10/10/2026 | Price change | $539,900-3.6%$276/sqft |
Source: PrimeMLS #5110185 Report a problem | ||
| 9/24/2026 | Listed for sale | $559,900+86.7%$286/sqft |
Source: PrimeMLS #5110185 Report a problem | ||
| 11/30/2017 | Sold | $299,900$153/sqft |
Source: PrimeMLS #4663538 Report a problem | ||
| 10/14/2017 | Pending sale | $299,900$153/sqft |
Source: Better Homes & Gardens Real Estate/The Masiello Group #4663538 Report a problem | ||
| 10/12/2017 | Listed for sale | $299,900+25.2%$153/sqft |
Source: BH&G - The Masiello Group #4663538 Report a problem | ||
| 12/19/2000 | Sold | $239,500$122/sqft |
Source: Public Record Report a problem | ||
Public tax history
| Year | Property taxes | Tax assessment |
|---|---|---|
| 2024 | $9,590 +7.2% | $527,800 +10.3% |
| 2023 | $8,946 +5.2% | $478,400 +11.6% |
| 2022 | $8,505 +5% | $428,700 +14.9% |
| 2021 | $8,098 +2.4% | $373,200 +17.3% |
| 2020 | $7,907 +4.1% | $318,200 +5.5% |
| 2019 | $7,597 +5.7% | $301,600 +4.6% |
| 2018 | $7,184 +2.6% | $288,300 +6.5% |
| 2017 | $7,000 +8.3% | $270,600 +10% |
| 2016 | $6,465 -0.6% | $245,900 +0.6% |
| 2015 | $6,503 +14.2% | $244,400 +7.9% |
| 2011 | $5,692 +2.2% | $226,600 -3.4% |
| 2010 | $5,572 +5.3% | $234,600 -6.5% |
| 2008 | $5,294 | $250,900 |
Find assessor info on the county website
Monthly payment
Est. payment
Payment breakdown
Explore the cost of this home by adjusting the details. Changes won't be saved.Climate risks
Neighborhood: 03820
Nearby schools
Schools provided by the listing agent
- Middle: Dover Middle School
- High: Dover High School
- District: Dover School District SAU #11
Source: PrimeMLS. This data may not be complete. We recommend contacting the local school district to confirm school assignments for this home.

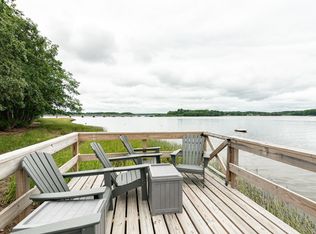
Similar homes
- $599,0003 bd3 ba2.2k sqftCricklewood on theBellamy, Dover, NH 03820Active
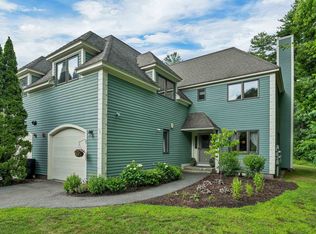 MLS ID #5109792, Katie Hasenfus. PrimeMLS
- $519,0003 bd3 ba1.5k sqft55 Prospect Street #B, Dover, NH 03820Active
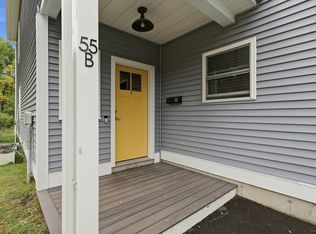 MLS ID #5112422, Krista Lombardi. PrimeMLS
- $499,9004 bd2 ba1.8k sqft77 Knox Marsh Road, Dover, NH 03820Active
 MLS ID #5098704, Nicholas Couturier. PrimeMLS
- $499,9003 bd3 ba1.5k sqft45 Oak Street, Dover, NH 03820Active
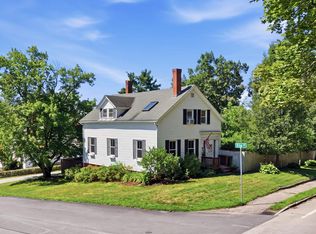 MLS ID #5103678, Steve Petz. PrimeMLS
- $579,9003 bd2 ba2.3k sqft2 Creek Crossing, Kittery, ME 03904Active
 MLS ID #1674366, Keller Williams Coastal and Lakes & Mountains Realty. Maine Listings
- $599,9002 bd2 ba1.6k sqft9 Adams Road, Kittery, ME 03904ActiveMLS ID #1687294, Keller Williams Coastal and Lakes & Mountains Realty. Maine Listings
- $699,0003 bd3 ba2k sqft33 Log N Rock Road, Eliot, ME 03903ActiveMLS ID #1683627, Parmley Properties. Maine Listings
- $524,9004 bd2 ba2.1k sqft55 Butler Street, South Berwick, ME 03908ActiveMLS ID #1680974, Keller Williams Coastal and Lakes & Mountains Realty. Maine Listings
