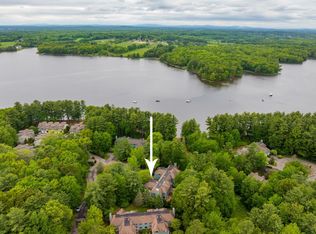
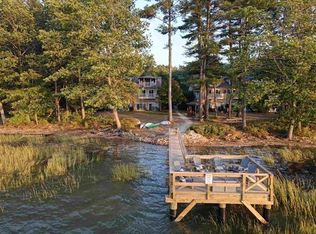
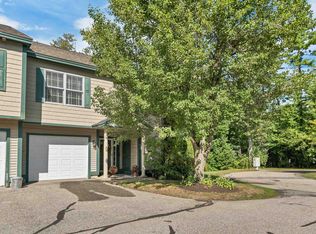
Are you looking for a maintenance-free lifestyle with the freedom to launch your kayak or paddleboard right from home, just minutes from everything Portsmouth, Dover, and UNH/Durham have to offer? Tastefully updated and truly move-in ready, this beautiful end-unit townhouse in the highly desirable Cricklewood on the Bellamy community offers the perfect blend of comfort, convenience, and shared waterfront living all while being pet-friendly. Step inside to a welcoming living room that features beautiful hardwood floors, an abundance of windows that fill the space with natural light, and a cozy gas fireplace. The adjoining dining room offers a built-in wall unit and multiple windows offering views of the lawn and woods surrounding the rear of the home and its private deck. The deck is perfect for dining, entertaining, or quiet relaxation, and is accessed by French doors from the dining room. The fully renovated kitchen is thoughtfully designed and offers a convenient breakfast bar looking out at the lawn and woods. Additional conveniences include a direct entry one-car garage, first-floor laundry, and half bath. Two storage areas are included, one of which is a spacious walk-in closet. Upstairs, retreat to the generous primary suite, complete with double closets, a tastefully renovated en-suite bath, and a cozy sitting area with its own fireplace. Two additional bedrooms and a full guest bath complete the second level. Outside, the beautifully landscaped grounds create an inviting, private setting. Residents enjoy exclusive access to shared waterfront amenities on the Bellamy River including a picnic area, kayak/paddleboard storage, convenient access to walking trails, and gorgeous views of the River and Great Bay. For those looking to get out on the water, a boat mooring may be available with approval from the NH Port Authority. The association’s services make for truly carefree living, including lawn care, snow plowing and shoveling, and trash removal.
Active
Listed by: KW Coastal and Lakes & Mountains Realty • Katie Hasenfus
Price cut: $20K (9/30)
$649,000
1 Clearwater Drive, Dover, NH 03820
3beds
2,234sqft
Condominium, Townhouse
Built in 1990
-- sqft lot
$-- Zestimate®
$291/sqft
$-- HOA
What's special
- 21 days
- 1,609
- 60
Zillow last checked:
Listing updated:
Listed by:
Katie Hasenfus,
KW Coastal and Lakes & Mountains Realty 603-610-8500,
James Hasenfus,
KW Coastal and Lakes & Mountains Realty
Source: PrimeMLS,MLS#: 5109792
Facts & features
Interior
Bedrooms & bathrooms
- Bedrooms: 3
- Bathrooms: 3
- Full bathrooms: 1
- 3/4 bathrooms: 1
- 1/2 bathrooms: 1
Heating
- Propane, Forced Air, Hot Air
Cooling
- Central Air
Appliances
- Included: Dishwasher, Dryer, Microwave, Refrigerator, Washer, Induction Cooktop
- Laundry: Laundry Hook-ups, 1st Floor Laundry
Features
- Ceiling Fan(s), Primary BR w/ BA, Natural Light, Walk-In Closet(s)
- Flooring: Hardwood, Tile, Vinyl Plank
- Windows: Blinds
- Basement: Crawl Space,Unfinished,Interior Entry
- Has fireplace: Yes
- Fireplace features: Gas, Wood Burning
Interior area
- Total structure area: 2,234
- Total interior livable area: 2,234 sqft
- Finished area above ground: 2,234
- Finished area below ground: 0
Video & virtual tour
Property
Parking
- Total spaces: 3
- Parking features: Paved, Parking Spaces 3
- Garage spaces: 1
Accessibility
- Accessibility features: 1st Floor 1/2 Bathroom, 1st Floor Hrd Surfce Flr, Access to Parking, Hard Surface Flooring, Paved Parking, 1st Floor Laundry
Features
- Levels: Two
- Stories: 2
- Exterior features: Deck, Garden
- On waterfront: Yes
- Waterfront features: Tidal, Beach Access
- Body of water: Bellamy River
Lot
- Features: Condo Development, Corner Lot, Landscaped, Level, Walking Trails, Near Golf Course, Near Shopping, Neighborhood, Near Public Transit, Near Hospital, Near School(s)
Details
- Parcel number: DOVRML0049BAL20
- Zoning description: RM-SU
- Special conditions: Standard
- Other equipment: Sprinkler System
Construction
Type & style
- Home type: Townhouse
- Property subtype: Condominium, Townhouse
Materials
- Wood Siding
- Foundation: Concrete
- Roof: Asphalt Shingle
Condition
- New construction: No
- Year built: 1990
Utilities & green energy
- Electric: Circuit Breakers
- Sewer: Public Sewer
- Utilities for property: Cable Available, Propane, Phone Available
Community & HOA
HOA
- Amenities included: Master Insurance, Landscaping, Beach Access, Beach Rights, Snow Removal, Trash Removal
- Services included: Maintenance Grounds, Plowing, Trash
- Additional fee info: Fee: $654
Location
- Region: Dover
Financial & listing details
- Price per square foot: $291/sqft
- Tax assessed value: $585,100
- Annual tax amount: $11,515
- Date on market: 9/15/2026
- Road surface type: Paved
Estimated market value
Not available
Estimated sales range
Not available
Not available
Price history
| Date | Event | Price |
|---|---|---|
| 9/30/2026 | Price change | $649,000-3%$291/sqft |
Source:  PrimeMLS #5109792 Report a problem PrimeMLS #5109792 Report a problem | ||
| 9/19/2026 | Listed for sale | $669,000+93.9%$299/sqft |
Source: PrimeMLS #5109792 Report a problem | ||
| 6/8/2018 | Sold | $345,000+4.6%$154/sqft |
Source: Public Record Report a problem | ||
| 12/4/2015 | Listing removed | $329,900$148/sqft |
Source: RE/MAX On the Move #4426751 Report a problem | ||
| 9/22/2015 | Price change | $329,900-2.9%$148/sqft |
Source: RE/MAX On the Move #4426751 Report a problem | ||
| 7/17/2015 | Listed for sale | $339,900+30.7%$152/sqft |
Source: RE/MAX On the Move #4426751 Report a problem | ||
| 10/3/2008 | Sold | $260,000+36.5%$116/sqft |
Source: Public Record Report a problem | ||
| 11/18/1998 | Sold | $190,500$85/sqft |
Source: Public Record Report a problem | ||
Public tax history
| Year | Property taxes | Tax assessment |
|---|---|---|
| 2024 | $10,631 +5.6% | $585,100 +8.7% |
| 2023 | $10,064 +5.2% | $538,200 +11.6% |
| 2022 | $9,569 +10.7% | $482,300 +21% |
| 2021 | $8,647 +12.1% | $398,500 +28.4% |
| 2020 | $7,711 +2.4% | $310,300 +3.8% |
| 2019 | $7,529 +2.6% | $298,900 +1.5% |
| 2018 | $7,339 -0.1% | $294,500 +3.7% |
| 2017 | $7,344 +6.7% | $283,900 +8.4% |
| 2016 | $6,883 +9% | $261,800 +10.4% |
| 2015 | $6,312 +9.8% | $237,200 +3.6% |
| 2011 | $5,750 +0.1% | $228,900 -5.4% |
| 2010 | $5,745 +3.7% | $241,900 -7.9% |
| 2008 | $5,541 | $262,600 |
Find assessor info on the county website
Monthly payment
Est. payment
Payment breakdown
Explore the cost of this home by adjusting the details. Changes won't be saved.Climate risks
Neighborhood: 03820
Nearby schools
Schools provided by the listing agent
- Elementary: Garrison School
- Middle: Dover Middle School
- High: Dover High School
- District: Dover School District SAU #11
Source: PrimeMLS. This data may not be complete. We recommend contacting the local school district to confirm school assignments for this home.

Similar homes
- $699,9003 bd3 ba2.4k sqftBellamy River Village, Dover, NH 03820Active
 MLS ID #5105667, Patricia M Perkins. PrimeMLS
 - $600,0003 bd3 ba2k sqft6 Cote Drive, Dover, NH 03820Active
 MLS ID #5110011, Fine Homes Group International. PrimeMLS
 - $559,9003 bd3 ba1.9k sqft28 Deborah Lane, Dover, NH 03820Active
 MLS ID #5110185, Tami J Mallett. PrimeMLS
 - $514,9003 bd3 ba1.9k sqftBellamy River Village, Dover, NH 03820Active
 MLS ID #5105860, Jean P Feegel. PrimeMLS
 - $625,0003 bd3 ba2k sqft9 Cook Street #4, Kittery, ME 03904Active
 MLS ID #1680854, Keller Williams Coastal and Lakes & Mountains Realty. Maine Listings
 - $616,0003 bd2 ba2.3k sqft2 Creek Crossing, Kittery, ME 03904ActiveMLS ID #1674366, Keller Williams Coastal and Lakes & Mountains Realty. Maine Listings
- $639,0003 bd2 ba1.7k sqft14 Hill Creek Drive, Kittery, ME 03904ActiveMLS ID #1679875, Lamacchia Realty, Inc.. Maine Listings
- $649,9003 bd2 ba2.4k sqft56 Plaisted Road, York, ME 03909ActiveMLS ID #1659864, Keller Williams Coastal and Lakes & Mountains Realty. Maine Listings
