Coastal Living with Beautiful Water Views! Just approximately ¼ mile from the ocean, this beautifully maintained and extensively updated Hampton property offers the perfect blend of coastal charm, natural beauty, and modern luxury. Filled with abundant natural light and featuring lovely water views, this exceptional home welcomes you with immaculate hardwood floors and a completely updated kitchen featuring granite countertops. All bathrooms have also been beautifully updated, creating a fresh, sophisticated, move-in-ready interior. Additional living space awaits in the finished basement, offering approximately 250 square feet of finished space. Enjoy the rare convenience of a two-car heated garage, along with additional off-street parking. Meticulously maintained and in excellent condition throughout, this property offers an exceptional opportunity to embrace the Hampton coastal lifestyle. Whether you're looking for year-round living, a beachside getaway, or the perfect place to enjoy all that the Seacoast has to offer, this special property is not to be missed..with a short walk to the beach
Active
Listed by: Coldwell Banker Classic Realty • Michelle Gannon • 603-647-5718
$659,999
486 Winnacunnet Road #4, Hampton, NH 03842
3beds
2,020sqft
Condominium, Townhouse
Built in 2006
-- sqft lot
$646,300 Zestimate®
$327/sqft
$-- HOA
What's special
Two-car heated garageCompletely updated kitchenImmaculate hardwood floorsBeautiful water viewsAbundant natural lightAdditional off-street parkingGranite countertops
- 18 hours
- 252
- 7
Zillow last checked:
Listing updated:
Listed by:
Michelle Gannon,
Coldwell Banker Classic Realty 603-647-5718
Source: PrimeMLS,MLS#: P5118135
Facts & features
Interior
Bedrooms & bathrooms
- Bedrooms: 3
- Bathrooms: 3
- Full bathrooms: 2
- 1/2 bathrooms: 1
Heating
- Forced Air
Cooling
- Central Air
Appliances
- Included: Dishwasher, Microwave, Electric Range, Refrigerator
- Laundry: Laundry Hook-ups
Features
- Ceiling Fan(s), Dining Area, Kitchen/Dining, Primary BR w/ BA, Natural Light, Indoor Storage, Walk-In Closet(s)
- Flooring: Carpet, Hardwood, Tile
- Basement: Finished,Interior Access,Exterior Entry,Basement Stairs,Walk-Out Access
Interior area
- Total structure area: 2,076
- Total interior livable area: 2,020 sqft
- Finished area above ground: 1,740
- Finished area below ground: 280
Video & virtual tour
Property
Parking
- Total spaces: 2
- Parking features: Paved, Auto Open, Direct Entry, Heated Garage, Driveway, Garage
- Garage spaces: 2
- Has uncovered spaces: Yes
Features
- Levels: 3
- Stories: 3
- Exterior features: Deck
Lot
- Features: Landscaped, Level
Details
- Parcel number: HMPTM222B82U4
- Zoning description: MDL 05
- Special conditions: Standard
Construction
Type & style
- Home type: Townhouse
- Property subtype: Condominium, Townhouse
Materials
- Wood Frame
- Foundation: Concrete
- Roof: Architectural Shingle
Condition
- New construction: No
- Year built: 2006
Utilities & green energy
- Electric: 100 Amp Service
- Sewer: Public Sewer
- Utilities for property: Underground Utilities
Community & HOA
HOA
- Has HOA: Yes
- Amenities included: Landscaping, Snow Removal
- Services included: Maintenance Grounds, HOA Fee
- Additional fee info: Fee: $250
Location
- Region: Hampton
Financial & listing details
- Price per square foot: $327/sqft
- Tax assessed value: $589,100
- Annual tax amount: $7,529
- Date on market: 11/18/2026
- Cumulative days on market: 2 days
- Listing agreement: Exclusive Right
Estimated market value
$646,300
$614,000 - $679,000
$3,164/mo
Price history
| Date | Event | Price |
|---|---|---|
| 11/17/2026 | Listed for sale | $659,999+73.7%$327/sqft |
Source:  PrimeMLS #5118135 Report a problem | ||
| 1/10/2020 | Sold | $379,900$188/sqft |
Source: PrimeMLS #4787086 Report a problem | ||
| 12/4/2019 | Listed for sale | $379,900$188/sqft |
Source: Stoney Knoll Realty #4787086 Report a problem | ||
Public tax history
| Year | Property taxes | Tax assessment |
|---|---|---|
| 2024 | $7,258 +25.2% | $589,100 +70.3% |
| 2023 | $5,796 +5.7% | $346,000 |
| 2022 | $5,481 -0.6% | $346,000 |
| 2020 | $5,512 -0.5% | $346,000 |
| 2019 | $5,539 +14.1% | $346,000 +21.3% |
| 2018 | $4,856 +4% | $285,300 |
| 2017 | $4,670 +1.8% | $285,300 |
| 2016 | $4,588 -15.7% | $285,300 +0.4% |
| 2015 | $5,443 +4.6% | $284,100 |
| 2014 | $5,202 | $284,100 |
Find assessor info on the county website
Monthly payment
Est. payment
Payment breakdown
Explore the cost of this home by adjusting the details. Changes won't be saved.Climate risks
Neighborhood: 03842
Nearby schools
Schools provided by the listing agent
- Elementary: Adeline C. Marston School
- Middle: Hampton Academy Junior HS
- High: Winnacunnet High School
- District: Hampton School District
Source: PrimeMLS. This data may not be complete. We recommend contacting the local school district to confirm school assignments for this home.
- $600,0003 bd3 ba2k sqft486 Winnacunnet Rd UNIT 5, Hampton, NH 03842Sold

- $628,8003 bd3 ba2k sqft486 Winnacunnet Rd UNIT 1, Hampton, NH 03842Off Market
- $669,7003 bd2 ba1.7k sqft486 Winnacunnet Rd UNIT 2, Hampton, NH 03842Off Market
- $670,9003 bd2 ba1.7k sqft486 Winnacunnet Rd UNIT 3, Hampton, NH 03842Off Market
Similar homes
- $729,9004 bd3 ba2k sqft195 Mill Road, Hampton, NH 03842Active
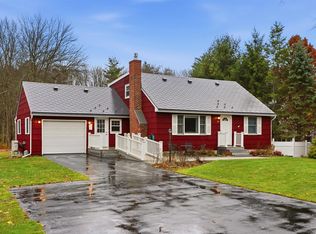 MLS ID #5117136, Barry Warhola. PrimeMLS
- $799,9003 bd3 ba1.6k sqft581 Ocean Boulevard #7, Hampton, NH 03842Active
 MLS ID #5110413, Lauren Stone. PrimeMLS
- $699,9003 bd3 ba1.7k sqft253 Drakeside Road #2, Hampton, NH 03842Active
 MLS ID #5115069, Lisa Bombard. PrimeMLS
- $619,0002 bd2 ba1.3k sqftOcean Crest Condominiums, Hampton, NH 03842Active
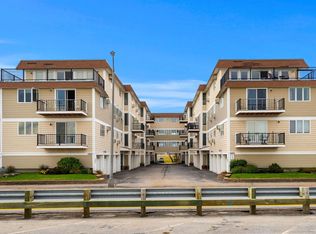 MLS ID #5113072, Patrick Carey. PrimeMLS
- $599,9002 bd2 ba1.6k sqft9 Adams Road, Kittery, ME 03904Active
 MLS ID #1687294, Keller Williams Coastal and Lakes & Mountains Realty. Maine Listings
