Welcome to 253 Drakeside Rd Unit 2, in the desirable coastal town of Hampton NH! Enjoy the best of both worlds with the privacy and feel of a detached single family home combined with the convenience of condo living, and low condo fees! This spacious 3 bedroom, 2.5 bath home offers 1768 square feet of thoughtfully designed living space, featuring an inviting open concept floor plan, perfect for everyday living and entertaining. Enjoy the convenience of first floor laundry, a spacious 2 car garage, and the added bonus of both private outdoor space and shared common land. Whether relaxing at home or enjoying the beautiful NH Seacoast, this property offers the perfect balance of comfort, privacy and convenience. Ideally located just minutes from Hampton's beautiful beaches, shopping, dining and major commuter routes. A wonderful opportunity to enjoy single family style living without the maintenance demands of a traditional single family home. Don't miss your chance to call this Hampton gem home!
Active
Listed by: Byrnes Real Estate Group • Lisa Bombard • 833-429-7637
$699,900
253 Drakeside Road #2, Hampton, NH 03842
3beds
1,768sqft
Single Family Residence
Built in 2016
6,534 Square Feet Lot
$684,200 Zestimate®
$396/sqft
$-- HOA
What's special
First floor laundryPrivate outdoor spaceShared common land
- 1 day
- 1,009
- 53
Zillow last checked:
Listing updated:
Listed by:
Lisa Bombard,
Byrnes Real Estate Group 833-429-7637
Source: PrimeMLS,MLS#: 5115069
Facts & features
Interior
Bedrooms & bathrooms
- Bedrooms: 3
- Bathrooms: 3
- Full bathrooms: 1
- 3/4 bathrooms: 1
- 1/2 bathrooms: 1
Heating
- Forced Air
Cooling
- Central Air
Appliances
- Included: Dishwasher, Dryer, Microwave, Refrigerator, Washer, Gas Stove, Domestic Water Heater
- Laundry: 1st Floor Laundry
Features
- Kitchen Island, Walk-In Closet(s), Programmable Thermostat
- Flooring: Carpet, Ceramic Tile, Hardwood
- Basement: Concrete,Storage Space,Unfinished,Interior Access,Exterior Entry,Interior Entry
- Attic: Attic with Hatch/Scuttle
- Has fireplace: Yes
- Fireplace features: Gas
Interior area
- Total structure area: 3,852
- Total interior livable area: 1,768 sqft
- Finished area above ground: 1,768
- Finished area below ground: 0
Video & virtual tour
Property
Parking
- Total spaces: 2
- Parking features: Paved, Finished, Driveway, Garage, Off Street, Parking Spaces 5 - 10
- Garage spaces: 2
- Has uncovered spaces: Yes
Features
- Levels: 3
- Stories: 3
- Patio & porch: Porch
- Exterior features: Deck
Lot
- Size: 6,534 Square Feet
- Features: Interior Lot, Landscaped
Details
- Parcel number: HMPTM157B1U2
- Zoning description: RES
- Special conditions: Standard
Construction
Type & style
- Home type: SingleFamily
- Architectural style: Cape
- Property subtype: Single Family Residence
Materials
- Vinyl Siding
- Foundation: Poured Concrete
- Roof: Architectural Shingle
Condition
- New construction: No
- Year built: 2016
Utilities & green energy
- Electric: 200+ Amp Service, Circuit Breakers
- Sewer: Public Sewer
- Utilities for property: Cable, Propane
Community & HOA
Community
- Security: Smoke Detector(s)
- Subdivision: Hawthorne Landing
HOA
- Has HOA: Yes
- Amenities included: Master Insurance, Landscaping, Snow Removal, Trash Removal
- Services included: Maintenance Grounds, Plowing, Trash, HOA Fee
- Additional fee info: Fee: $400
Location
- Region: Hampton
Financial & listing details
- Price per square foot: $396/sqft
- Tax assessed value: $549,900
- Annual tax amount: $6,775
- Date on market: 10/21/2026
- Road surface type: Paved
Estimated market value
$684,200
$650,000 - $718,000
$3,623/mo
Price history
| Date | Event | Price |
|---|---|---|
| 10/21/2026 | Listed for sale | $699,900+47.4%$396/sqft |
Source:  PrimeMLS #5115069 Report a problem | ||
| 1/27/2021 | Sold | $474,900$269/sqft |
Source: PrimeMLS #4838517 Report a problem | ||
| 11/26/2020 | Price change | $474,900-0.9%$269/sqft |
Source: Granite Coast Realty #4838507 Report a problem | ||
| 11/22/2020 | Price change | $479,000-4%$271/sqft |
Source: Granite Coast Realty #4838507 Report a problem | ||
| 11/12/2020 | Listed for sale | $499,000+21%$282/sqft |
Source: Granite Coast Realty #4838507 Report a problem | ||
| 10/28/2016 | Sold | $412,470$233/sqft |
Source: PrimeMLS #4476555 Report a problem | ||
Public tax history
| Year | Property taxes | Tax assessment |
|---|---|---|
| 2024 | $6,775 +1.9% | $549,900 +38.5% |
| 2023 | $6,648 +5.7% | $396,900 |
| 2022 | $6,287 -0.6% | $396,900 |
| 2020 | $6,323 -0.5% | $396,900 |
| 2019 | $6,354 -9.5% | $396,900 -3.8% |
| 2018 | $7,022 +5.3% | $412,600 +1.3% |
| 2017 | $6,668 +314.7% | $407,300 +307.3% |
| 2016 | $1,608 | $100,000 |
Find assessor info on the county website
Monthly payment
Est. payment
Payment breakdown
Explore the cost of this home by adjusting the details. Changes won't be saved.Climate risks
Neighborhood: 03842
Similar homes
- $705,0003 bd3 ba2.1k sqft43 LANGDALE Drive, Hampton, NH 03842Active
 MLS ID #5114174, Kate Adler. PrimeMLS
- $769,9004 bd2 ba2.1k sqft24 Locke Road, Hampton, NH 03842Active
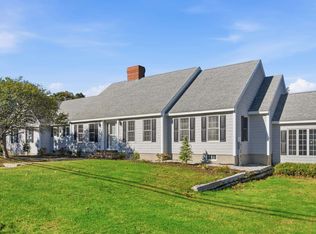 MLS ID #5115182, Carrie Blair. PrimeMLS
- $639,0002 bd2 ba1.3k sqft5 Mace Road, Hampton, NH 03842Active
 MLS ID #5115100, Jenna Noone. PrimeMLS
- $675,0002 bd2 ba2.2k sqft236 Drakeside Road, Hampton, NH 03842Active
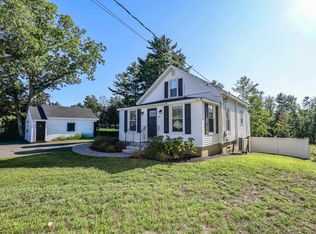 MLS ID #5109850, Martha Baroody. PrimeMLS
