Imagine falling asleep to the call of the Eastern Whip-poor-will on summer nights and waking to barred owls, deer in the yard, and wild turkeys crossing. Less than a 6 minute drive to the beach - so close you can almost smell the ocean, and tucked into the sweetest country setting close to everything you could want or need, this is 106 Woodland Road. This home was built by hand by the owners’ father and grandfather, and with a little help from the kids, too. Constructed with love, perfection, and pride, where every paint color, wallpaper, and fixture was chosen with care. Beautiful redwood walls resonate with strength, while the hardwood floors were laid by hand. A living room fireplace made for holiday mornings, a sunroom made for gatherings, and a lower level wrapped in tongue-and-groove V-groove pine that's been a workshop, darkroom, and stage for countless games and creative projects. Walking through every room in this home, you can feel the love and positive energy of happy memories that were created here. Outside, the grounds are a storybook: a sprawling, 2.46 acre lot that has held countless games of tag and soccer and has even been a baseball field with a tall backboard and a mini golf course for the kids' enjoyment. For nature enthusiasts, vegetable gardens, perennial gardens, and bird feeders have drawn a constant parade of wildlife to the kitchen-table view. Carve your own trail through the woods, enjoy crafting your beautifully landscaped yard and relishing in the ‘freshly-cut-grass scent’, watch autumn set the trees ablaze, then settle into the quiet beauty of a New England snowfall. This property was built for entertaining and enjoyment at its best. A home isn't defined by its walls, its rooms, or its acreage; it's defined by the life that happens inside it. And for 66 years this family enjoyed it to the fullest. Now the story is passed on, and your next chapter is waiting to be written at 106 Woodland Road.
Active
Listed by: The Aland Realty Group • Heather Stasiak • 603-501-0463
$899,900
106 Woodland Road, North Hampton, NH 03862
4beds
2,028sqft
Ranch
Built in 1960
2.46 Acres Lot
$-- Zestimate®
$444/sqft
$-- HOA
What's special
Beautifully landscaped yardPerennial gardensVegetable gardensBeautiful redwood wallsSunroom made for gatherings
- 1 day
- 862
- 87
Zillow last checked:
Listing updated:
Listed by:
Heather Stasiak,
The Aland Realty Group 603-501-0463,
Amie J Hardman,
The Aland Realty Group
Source: PrimeMLS,MLS#: 5115107
Facts & features
Interior
Bedrooms & bathrooms
- Bedrooms: 4
- Bathrooms: 2
- Full bathrooms: 2
Heating
- Oil, Hot Water, Wood Stove
Cooling
- None
Appliances
- Included: Dryer, Wall Oven, Refrigerator, Washer, Electric Stove
- Laundry: Laundry Hook-ups
Features
- Kitchen/Dining, Natural Light, Natural Woodwork
- Flooring: Hardwood, Laminate
- Basement: Storage Space,Interior Entry
- Fireplace features: Wood Stove Insert
Interior area
- Total structure area: 4,693
- Total interior livable area: 2,028 sqft
- Finished area above ground: 2,028
- Finished area below ground: 0
Property
Parking
- Total spaces: 2
- Parking features: Paved
- Garage spaces: 2
Accessibility
- Accessibility features: 1st Floor Bedroom, 1st Floor Full Bathroom, 1st Floor Laundry
Features
- Levels: One
- Stories: 1
- Patio & porch: Screened Porch
- Exterior features: Deck, Garden, Natural Shade
- Frontage length: Road frontage: 650
Lot
- Size: 2.46 Acres
- Features: Level, Open Lot, Wooded
Details
- Parcel number: NHTNM6B97L
- Zoning description: R2
- Special conditions: Standard
- Other equipment: Standby Generator
Construction
Type & style
- Home type: SingleFamily
- Architectural style: Ranch
- Property subtype: Ranch
Materials
- Wood Frame
- Foundation: Concrete
- Roof: Asphalt Shingle
Condition
- New construction: No
- Year built: 1960
Utilities & green energy
- Electric: Circuit Breakers
- Sewer: Private Sewer
- Utilities for property: Cable Available
Community & HOA
Location
- Region: North Hampton
Financial & listing details
- Price per square foot: $444/sqft
- Tax assessed value: $731,700
- Annual tax amount: $10,082
- Date on market: 10/21/2026
Estimated market value
Not available
Estimated sales range
Not available
Not available
Price history
| Date | Event | Price |
|---|---|---|
| 10/21/2026 | Listed for sale | $899,900$444/sqft |
Source:  PrimeMLS #5115107 Report a problem | ||
Public tax history
| Year | Property taxes | Tax assessment |
|---|---|---|
| 2024 | $9,366 +2.8% | $731,700 |
| 2023 | $9,110 +16.8% | $731,700 +61.1% |
| 2022 | $7,799 +1.5% | $454,200 |
| 2020 | $7,681 +1.3% | $454,200 |
| 2019 | $7,585 +2.8% | $454,200 |
| 2018 | $7,376 +6.8% | $454,200 +21.6% |
| 2017 | $6,908 +4% | $373,400 |
| 2016 | $6,643 +1.7% | $373,400 -0.1% |
| 2015 | $6,534 +2.5% | $373,800 |
| 2014 | $6,373 +1.8% | $373,800 |
| 2013 | $6,261 +11.9% | $373,800 -3.3% |
| 2009 | $5,597 | $386,500 |
Find assessor info on the county website
Monthly payment
Est. payment
Payment breakdown
Explore the cost of this home by adjusting the details. Changes won't be saved.Climate risks
Neighborhood: 03862
Nearby schools
Schools provided by the listing agent
- Elementary: North Hampton School
- Middle: North Hampton School
- High: Winnacunnet High School
Source: PrimeMLS. This data may not be complete. We recommend contacting the local school district to confirm school assignments for this home.
- $703,6004 bd2 ba2k sqft104 Woodland Rd, North Hampton, NH 03862Off Market

- $1,664,6003 bd3 ba2.3k sqft105 Woodland Rd, North Hampton, NH 03862Off Market
- $1,045,4003 bd2 ba2k sqft102 Woodland Rd, North Hampton, NH 03862Off Market
- $1,688,9004 bd2 ba4.5k sqft103 Woodland Rd, North Hampton, NH 03862Off Market

Similar homes
- $849,0003 bd3 ba2k sqft10 Pine Road, North Hampton, NH 03862Active
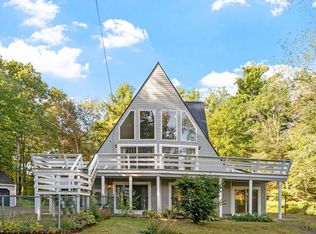 MLS ID #5112124, Heather Klosowski. PrimeMLS
- $999,9994 bd3 ba2.9k sqft2 Exeter Road, North Hampton, NH 03862Active
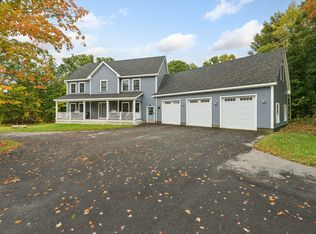 MLS ID #5113901, Greg Gagalis. PrimeMLS
- $949,9003 bd3 ba2k sqft17 Lovering Road #11, North Hampton, NH 03862Active
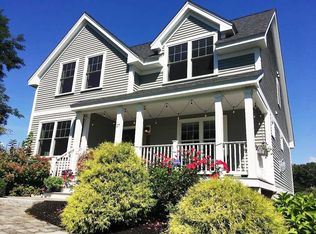 MLS ID #5111455, John Lehoullier. PrimeMLS
- $769,9004 bd2 ba2.1k sqft24 Locke Road, Hampton, NH 03842Active
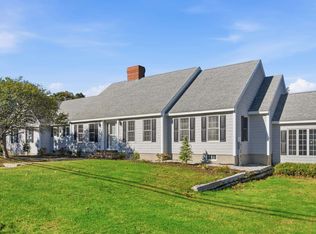 MLS ID #5115182, Carrie Blair. PrimeMLS
