Welcome to 43 Langdale Drive, tucked into an established, sought-after Hampton neighborhood: close to everything the Seacoast has to offer. This well-maintained 3+ bedroom home offers a comfortable and flexible layout with plenty of room to enjoy both inside and out. The beautifully updated kitchen features white cabinetry, quartz countertops, stainless steel appliances, and a breakfast bar that opens to the dining and living areas. Three bedrooms are on the main level that includes a lovely primary ensuite, while the finished lower level offers a spacious family room and an additional bonus room: perfect for a home office, guest space, or whatever suits your needs. A separate laundry room downstairs and direct entry from the two-car garage add everyday convenience. Updated with mini-splits: everything has been thought of in this property! Outside, you'll appreciate the screened-in porch, back deck, and a terrific firepit area overlooking the private and nicely landscaped yard, with plenty of room to relax or entertain. All of this in a wonderful neighborhood setting, just minutes from Hampton's beaches, shopping, restaurants, and major commuter routes. A great place to call home! Public Open House Saturday 10/24 11 am-12:30 pm
Active
Listed by: H&K REALTY • Kate Adler • 603-684-2609
$705,000
43 LANGDALE Drive, Hampton, NH 03842
3beds
2,143sqft
Ranch
Built in 1974
0.52 Acres Lot
$690,100 Zestimate®
$329/sqft
$-- HOA
What's special
Terrific firepit areaLovely primary ensuiteBeautifully updated kitchenScreened-in porchBack deckStainless steel appliancesComfortable and flexible layout
- 9 days
- 1,341
- 87
Zillow last checked:
Listing updated:
Listed by:
Kate Adler,
H&K REALTY 603-684-2609
Source: PrimeMLS,MLS#: 5114174
Facts & features
Interior
Bedrooms & bathrooms
- Bedrooms: 3
- Bathrooms: 3
- Full bathrooms: 1
- 3/4 bathrooms: 1
- 1/2 bathrooms: 1
Heating
- Baseboard, Mini Split
Cooling
- Mini Split
Appliances
- Included: Range Hood, Gas Range, Refrigerator
- Laundry: 1st Floor Laundry
Features
- Kitchen/Dining, Living/Dining
- Flooring: Carpet, Hardwood
- Basement: Daylight,Partially Finished,Interior Stairs,Storage Space,Walkout,Interior Access,Interior Entry
- Attic: Attic with Hatch/Scuttle
Interior area
- Total structure area: 2,143
- Total interior livable area: 2,143 sqft
- Finished area above ground: 1,463
- Finished area below ground: 680
Video & virtual tour
Property
Parking
- Total spaces: 2
- Parking features: Paved, Underground
- Garage spaces: 2
Features
- Levels: One
- Stories: 1
- Patio & porch: Screened Porch
- Exterior features: Deck
Lot
- Size: 0.52 Acres
- Features: Landscaped, Neighborhood
Details
- Parcel number: HMPTM87B9
- Zoning description: RA
- Special conditions: Standard
- Other equipment: Other
Construction
Type & style
- Home type: SingleFamily
- Architectural style: Raised Ranch
- Property subtype: Ranch
Materials
- Vinyl Siding
- Foundation: Concrete
- Roof: Shingle
Condition
- New construction: No
- Year built: 1974
Utilities & green energy
- Electric: Circuit Breakers, Generator Ready
- Sewer: Public Sewer
- Utilities for property: Cable, Cable Available, Gas at Street, Gas On-Site
Community & HOA
Community
- Subdivision: EASTGATE
Location
- Region: Hampton
Financial & listing details
- Price per square foot: $329/sqft
- Tax assessed value: $519,600
- Annual tax amount: $5,802
- Date on market: 10/14/2026
- Exclusions: Flagpole, washer & dryer not included.
Estimated market value
$690,100
$656,000 - $725,000
$3,645/mo
Price history
| Date | Event | Price |
|---|---|---|
| 10/16/2026 | Listed for sale | $705,000+232.5%$329/sqft |
Source:  PrimeMLS #5114174 Report a problem | ||
| 10/30/2000 | Sold | $212,000$99/sqft |
Source: Public Record Report a problem | ||
Public tax history
| Year | Property taxes | Tax assessment |
|---|---|---|
| 2024 | $6,401 +1.2% | $519,600 +37.6% |
| 2023 | $6,326 +5.7% | $377,700 |
| 2022 | $5,983 -0.6% | $377,700 |
| 2020 | $6,017 -0.5% | $377,700 |
| 2019 | $6,047 +6.5% | $377,700 +13.2% |
| 2018 | $5,678 +4% | $333,600 |
| 2017 | $5,461 +1.8% | $333,600 |
| 2016 | $5,364 -2.2% | $333,600 +16.5% |
| 2015 | $5,487 +4.6% | $286,400 |
| 2014 | $5,244 +1.5% | $286,400 -9.5% |
| 2008 | $5,167 -2.6% | $316,400 +18.1% |
| 2007 | $5,304 | $268,000 |
Find assessor info on the county website
Monthly payment
Est. payment
Payment breakdown
Explore the cost of this home by adjusting the details. Changes won't be saved.Climate risks
Neighborhood: 03842
Nearby schools
Schools provided by the listing agent
- Elementary: Hampton Centre School
- Middle: Hampton Academy Junior HS
- High: Winnacunnet High School
- District: Hampton Sch District SAU #90
Source: PrimeMLS. This data may not be complete. We recommend contacting the local school district to confirm school assignments for this home.
Similar homes
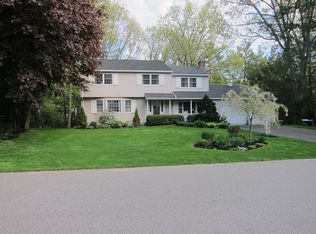
- $725,0003 bd3 ba2.6k sqft724 Exeter Road, Hampton, NH 03842Active
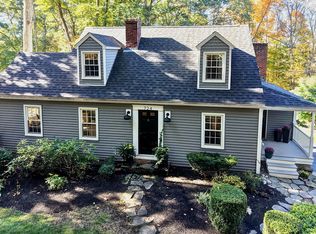 MLS ID #5115134, Brett Mulvey. PrimeMLS
- $699,9003 bd3 ba1.7k sqft253 Drakeside Road #2, Hampton, NH 03842Active
 MLS ID #5115069, Lisa Bombard. PrimeMLS
- $700,0003 bd2 ba1.6k sqft16 Longwood Drive, Hampton, NH 03842Active
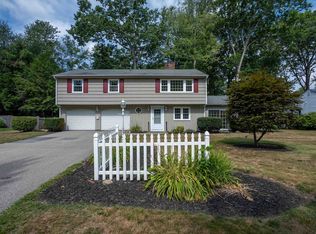 MLS ID #5104156, Victoria Corbin. PrimeMLS
- $769,9004 bd2 ba2.1k sqft24 Locke Road, Hampton, NH 03842Active
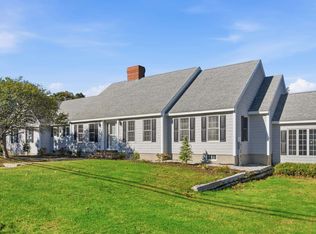 MLS ID #5115182, Carrie Blair. PrimeMLS
