Open Houses Cancelled. Classic New England charm meets comfortable, spacious living in this inviting Cape-style home that lives larger than it appears. Thoughtfully connected across three levels, the home offers a natural flow for everyday living and effortless entertaining. A quaint New England kitchen serves as the heart of the home and features a gas stove perfect for taking the chill off crisp mornings, an island for casual meals and conversation, and a welcoming sitting area perfect for enjoying a warm cup of coffee. Just steps away, the dedicated dining room sets the stage for family holidays and memorable dinners, while the oversized living room with fireplace opens to a sun-filled family room with direct access to the expansive deck and backyard beyond. Outside, enjoy a private, tree-lined setting with lovely landscaped grounds, fresh mulch beds, and perennial color throughout the warmer months. From summer gatherings and outdoor celebrations to backyard play and winter sledding parties, this is a home designed for making memories in every season. Watch the sunset from the deck, take in the brilliant fall foliage, or enjoy the peaceful backdrop of a towering evergreen as snow blankets the landscape. Upstairs, a custom-tiled full bath with jetted tub offers a welcome retreat, while the finished basement provides flexible space for a home office, gym, game room, guest accommodations, or additional living area, complete with an adjoining bathroom with shower. Recent improvements, including a new driveway, septic system, and boiler, add peace of mind. Ideally situated for enjoying the best of the Seacoast, with convenient access to nearby beaches, downtown Exeter, Newburyport, and Portsmouth. Boston and the lakes and mountains region are a short trip away. A wonderful opportunity to put down roots and make this classic New England home your own.
Pending
Listed by: Tate & Foss Sotheby's International Rlty • Brett Mulvey • 603-964-8028
$725,000
724 Exeter Road, Hampton, NH 03842
3beds
2,661sqft
Single Family Residence
Built in 1958
0.45 Acres Lot
$731,500 Zestimate®
$272/sqft
$-- HOA
What's special
Quaint new england kitchenGas stoveBrilliant fall foliageDedicated dining roomComfortable spacious livingPrivate tree-lined settingLovely landscaped grounds
- 15 days
- 3,834
- 402
Zillow last checked:
Listing updated:
Listed by:
Brett Mulvey,
Tate & Foss Sotheby's International Rlty 603-964-8028
Source: PrimeMLS,MLS#: 5115134
Facts & features
Interior
Bedrooms & bathrooms
- Bedrooms: 3
- Bathrooms: 3
- Full bathrooms: 1
- 3/4 bathrooms: 1
- 1/2 bathrooms: 1
Heating
- Propane, Natural Gas, Electric, Boiler
Cooling
- Central Air, Other
Appliances
- Included: Dishwasher, Microwave, Gas Range, Refrigerator, Gas Stove
Features
- Flooring: Carpet, Hardwood, Tile
- Basement: Finished,Interior Stairs,Walkout,Interior Access,Interior Entry
Interior area
- Total structure area: 2,961
- Total interior livable area: 2,661 sqft
- Finished area above ground: 1,745
- Finished area below ground: 916
Property
Parking
- Total spaces: 1
- Parking features: Paved
- Garage spaces: 1
Features
- Levels: 1.75
- Stories: 1.75
- Patio & porch: Covered Porch
- Exterior features: Deck
- Frontage length: Road frontage: 102
Lot
- Size: 0.45 Acres
- Features: Country Setting, Hilly, Landscaped, Open Lot
Details
- Parcel number: HMPTM6B36
- Zoning description: RAA
- Special conditions: Standard
Construction
Type & style
- Home type: SingleFamily
- Architectural style: Cape
- Property subtype: Single Family Residence
Materials
- Wood Frame
- Foundation: Poured Concrete
- Roof: Asphalt Shingle
Condition
- New construction: No
- Year built: 1958
Utilities & green energy
- Electric: 200+ Amp Service
- Sewer: Private Sewer
- Utilities for property: Cable
Community & HOA
Location
- Region: Hampton
Financial & listing details
- Price per square foot: $272/sqft
- Tax assessed value: $572,700
- Annual tax amount: $7,222
- Date on market: 10/21/2026
Estimated market value
$731,500
$695,000 - $768,000
$4,280/mo
Price history
| Date | Event | Price |
|---|---|---|
| 10/30/2026 | Pending sale | $725,000$272/sqft |
Source:  PrimeMLS #5115134 Report a problem | ||
| 10/21/2026 | Listed for sale | $725,000+104.2%$272/sqft |
Source: PrimeMLS #5115134 Report a problem | ||
| 12/2/2016 | Sold | $355,000-5.3%$133/sqft |
Source: PrimeMLS #4514415 Report a problem | ||
| 9/23/2016 | Price change | $374,900-3.6%$141/sqft |
Source: Bean Group / Portsmouth #4514415 Report a problem | ||
| 9/8/2016 | Listed for sale | $389,000$146/sqft |
Source: Bean Group / Portsmouth #4514415 Report a problem | ||
Public tax history
| Year | Property taxes | Tax assessment |
|---|---|---|
| 2024 | $7,056 +3.6% | $572,700 +40.9% |
| 2023 | $6,811 +5.7% | $406,600 |
| 2022 | $6,441 -0.3% | $406,600 +0.2% |
| 2020 | $6,461 -0.5% | $405,600 |
| 2019 | $6,494 +3.5% | $405,600 +10.1% |
| 2018 | $6,272 +4% | $368,500 |
| 2017 | $6,032 +1.8% | $368,500 |
| 2016 | $5,925 +0.1% | $368,500 +19.3% |
| 2015 | $5,917 +4.7% | $308,800 |
| 2014 | $5,654 +5% | $308,800 -6.4% |
| 2008 | $5,386 -0.6% | $329,800 +20.5% |
| 2007 | $5,419 | $273,800 |
Find assessor info on the county website
Monthly payment
Est. payment
Payment breakdown
Explore the cost of this home by adjusting the details. Changes won't be saved.Climate risks
Neighborhood: 03842
Nearby schools
Schools provided by the listing agent
- Elementary: Hampton Centre School
- Middle: Hampton Academy Junior HS
- High: Winnacunnet High School
- District: Winnacunnet Cooperative
Source: PrimeMLS. This data may not be complete. We recommend contacting the local school district to confirm school assignments for this home.

Similar homes
- $669,0002 bd2 ba2.2k sqft236 Drakeside Road, Hampton, NH 03842Active
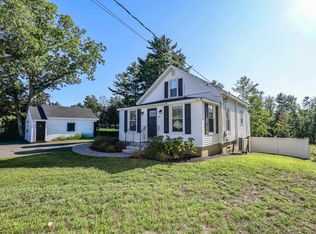 MLS ID #5109850, Martha Baroody. PrimeMLS
- $585,0003 bd2 ba1.5k sqft250 Towle Farm Road, Hampton, NH 03842Active
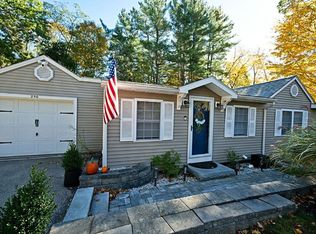 MLS ID #5115279, Jacqui Coons. PrimeMLS
- $799,0004 bd4 ba2.2k sqft45 Tide Mill Road, Hampton, NH 03842Active
 MLS ID #5111999, Martha Baroody. PrimeMLS
- $699,9004 bd3 ba2.4k sqft25 Peaslee Court, Hampstead, NH 03841Active
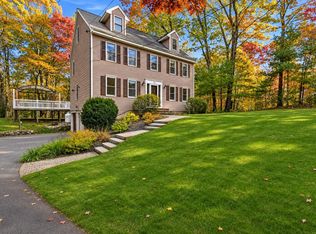 MLS ID #5116749, David Christensen. PrimeMLS
- $729,0003 bd3 ba2k sqft33 Log N Rock Road, Eliot, ME 03903Active
 MLS ID #1683627, Parmley Properties. Maine Listings
