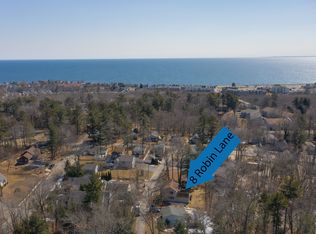
Enjoy single floor living in this 3 bed, 2 bath ranch home set in a desirable Hampton neighborhood. This convenient location is close to parks and schools, within walking distance of downtown shopping and restaurants, and approximately seven minutes by car to the beach. The open concept kitchen and living room create a welcoming space for gathering and entertaining. Granite countertops, stainless steel appliances, and a large island highlight the kitchen, while a wood burning stove adds warmth and character to the living room. Laundry is conveniently located just off the kitchen. A bonus sunroom opens to the back deck and a flat, open backyard, offering plenty of space to relax or garden. Down the hall, the primary bedroom features its own full bathroom, while a second full bathroom serves the two additional bedrooms. The large, open, unfinished basement provides ample storage and potential for future finished space. Central air conditioning, a detached two car garage, and a roof less than one year old complete the package. With a convenient location and plenty of potential to make it your own, this home is ready for its next chapter. Showings Start at open house, Sat. Oct. 10th from 10:30am to 12pm
Active
Listed by: KW Coastal and Lakes & Mountains Realty • Porchlight Home Group
$645,000
25 Moulton Road, Hampton, NH 03842
3beds
1,296sqft
Ranch
Built in 1981
0.34 Acres Lot
$-- Zestimate®
$498/sqft
$-- HOA
What's special
- 2 days
- 590
- 40
Zillow last checked:
Listing updated:
Listed by:
Porchlight Home Group,
KW Coastal and Lakes & Mountains Realty 603-610-8500,
Brandon Elsemore,
KW Coastal and Lakes & Mountains Realty
Source: PrimeMLS,MLS#: 5113295
Facts & features
Interior
Bedrooms & bathrooms
- Bedrooms: 3
- Bathrooms: 2
- Full bathrooms: 2
Heating
- Natural Gas, Forced Air
Cooling
- Central Air
Appliances
- Included: Dishwasher, Dryer, Microwave, Gas Range, Refrigerator, Washer
Features
- Kitchen/Dining
- Flooring: Carpet, Laminate, Vinyl
- Basement: Unfinished,Interior Entry
- Fireplace features: Wood Stove Hook-up
Interior area
- Total structure area: 2,448
- Total interior livable area: 1,296 sqft
- Finished area above ground: 1,296
- Finished area below ground: 0
Property
Parking
- Total spaces: 2
- Parking features: Paved
- Garage spaces: 2
Features
- Levels: One
- Stories: 1
- Exterior features: Deck
- Frontage length: Road frontage: 100
Lot
- Size: 0.34 Acres
- Features: Level, Sidewalks, Near Shopping, Neighborhood, Near School(s)
Details
- Parcel number: HMPTM191B15
- Zoning description: RA
- Special conditions: Standard
Construction
Type & style
- Home type: SingleFamily
- Architectural style: Ranch
- Property subtype: Ranch
Materials
- Wood Frame
- Foundation: Concrete
- Roof: Shingle
Condition
- New construction: No
- Year built: 1981
Utilities & green energy
- Electric: Circuit Breakers
- Sewer: Public Sewer
- Utilities for property: Cable
Community & HOA
Location
- Region: Hampton
Financial & listing details
- Price per square foot: $498/sqft
- Tax assessed value: $481,000
- Annual tax amount: $5,926
- Date on market: 10/7/2026
- Road surface type: Paved
Estimated market value
Not available
Estimated sales range
Not available
Not available
Price history
| Date | Event | Price |
|---|---|---|
| 10/10/2026 | Listed for sale | $645,000$498/sqft |
Source:  PrimeMLS #5113295 Report a problem PrimeMLS #5113295 Report a problem | ||
Public tax history
| Year | Property taxes | Tax assessment |
|---|---|---|
| 2024 | $5,926 +4.2% | $481,000 +41.7% |
| 2023 | $5,685 +5.7% | $339,400 |
| 2022 | $5,376 -0.4% | $339,400 +0.1% |
| 2020 | $5,399 -0.5% | $338,900 |
| 2019 | $5,426 +4.9% | $338,900 +11.6% |
| 2018 | $5,171 +4% | $303,800 |
| 2017 | $4,973 +1.8% | $303,800 |
| 2016 | $4,885 +5.6% | $303,800 +25.8% |
| 2015 | $4,627 +4.6% | $241,500 |
| 2014 | $4,422 +1.4% | $241,500 -9.6% |
| 2008 | $4,360 -6.6% | $267,000 +13.2% |
| 2007 | $4,668 | $235,900 |
Find assessor info on the county website
Monthly payment
Est. payment
Payment breakdown
Explore the cost of this home by adjusting the details. Changes won't be saved.Climate risks
Neighborhood: 03842
Similar homes
- $589,9002 bd1 ba1.1k sqft13 Morningside Drive, Hampton, NH 03842Active
 MLS ID #5113598, Madeleine Rozumek. PrimeMLS
 - $675,0003 bd3 ba1.7k sqft2 Jeffrey Drive, Hampton, NH 03842Active
 MLS ID #5107784, Jason Bellaud. PrimeMLS
 - $619,0002 bd2 ba1.3k sqftOcean Crest Condominiums, Hampton, NH 03842Active
 MLS ID #5113072, Patrick Carey. PrimeMLS
 - $599,0003 bd2 ba1.5k sqft8 Robin Ln, Hampton, NH 03842For Sale By Owner