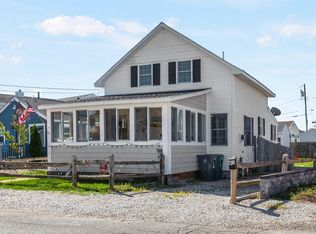
Just listed! Great investment opportunity or live in one home and rent the other home out. Two detached homes sited on one common, deeded lot just steps from the ocean, beach and boardwalk activities. Each cottage is a five room, two bedroom, one 3/4 bath home with an enclosed sun porch on each home. Each home has a separate yard area and has parking for 1-2 cars each. Front cottage has updated bath with washer/dryer, a delightful sun room accross the front of the home and vaulted ceilings in the primary bedroom. Rear cottage has an updated 3/4 bath, vaulted ceilings in the kitchen area and a delightful sun room overlooking side and rear yard. Front cottages rents for $1,850 per week in the summer and the rear cottage has been owner occupied. A great value with an average asking price of $334,950 for each cottage! Condominiumize and sell off separately or share with family. Start making memories at Hampton Beach!
Active
Listed by: Carey Giampa, LLC/Seabrook Beach • Patrick Carey • Cell: 603-583-1000
$669,900
45-47 Brown Avenue, Hampton, NH 03842
4beds
1,198sqft
Multi Family
Built in 1930
-- sqft lot
$-- Zestimate®
$559/sqft
$-- HOA
What's special
- 18 hours
- 293
- 12
Zillow last checked:
Listing updated:
Listed by:
Patrick Carey,
Carey Giampa, LLC/Seabrook Beach Cell:603-583-1000
Source: PrimeMLS,MLS#: P5118172
Facts & features
Interior
Bedrooms & bathrooms
- Bedrooms: 4
- Bathrooms: 2
- Full bathrooms: 2
Heating
- Natural Gas
Cooling
- None
Appliances
- Included: Water Heater
Features
- Flooring: Laminate, Tile, Wood
- Windows: Screens
- Basement: Crawl Space,Interior Entry
Interior area
- Total structure area: 1,198
- Total interior livable area: 1,198 sqft
- Finished area above ground: 1,198
- Finished area below ground: 0
Property
Parking
- Total spaces: 4
- Parking features: Paved, Deeded, Off Street, On Site, Parking Spaces 4
Features
- Levels: One
- Patio & porch: Enclosed Porch
- Exterior features: Shed
- Fencing: Full
Lot
- Size: 2,614 Square Feet
- Features: Interior Lot, Subdivided, Near Golf Course, Near Shopping, Neighborhood, Near Hospital
Details
- Parcel number: HMPTM282B95
- Zoning description: RB
- Special conditions: Standard
Construction
Type & style
- Home type: MultiFamily
- Architectural style: Ranch
- Property subtype: Multi Family
Materials
- Wood Frame, Vinyl Exterior
- Foundation: Block, Pier/Column
- Roof: Asphalt Shingle
Condition
- New construction: No
- Year built: 1930
Utilities & green energy
- Electric: 100 Amp Service, Circuit Breakers
- Sewer: Public Sewer
- Water: Public
- Utilities for property: Cable Available, Gas On-Site
Community & HOA
Location
- Region: Hampton
Financial & listing details
- Price per square foot: $559/sqft
- Tax assessed value: $492,100
- Annual tax amount: $6,569
- Date on market: 11/18/2026
- Cumulative days on market: 2 days
- Listing agreement: Exclusive Right
- Road surface type: Paved
Estimated market value
Not available
Estimated sales range
Not available
Not available
Price history
| Date | Event | Price |
|---|---|---|
| 11/17/2026 | Listed for sale | $669,900+157.8%$559/sqft |
Source:  PrimeMLS #5118172 Report a problem | ||
| 3/7/2012 | Listing removed | $259,900$217/sqft |
Source: RE/MAX Insight #4123753 Report a problem | ||
| 3/6/2012 | Listed for sale | $259,900+312.5%$217/sqft |
Source: RE/MAX Insight #4123753 Report a problem | ||
| 11/10/1997 | Sold | $63,000$53/sqft |
Source: Public Record Report a problem | ||
Public tax history
| Year | Property taxes | Tax assessment |
|---|---|---|
| 2024 | $6,063 +34% | $492,100 +82.1% |
| 2023 | $4,526 +5.7% | $270,200 |
| 2022 | $4,280 -0.5% | $270,200 +0.1% |
| 2020 | $4,301 -0.5% | $270,000 |
| 2019 | $4,323 -0.9% | $270,000 +5.3% |
| 2018 | $4,362 +4% | $256,300 |
| 2017 | $4,196 +1.8% | $256,300 |
| 2016 | $4,121 +10.7% | $256,300 +31.9% |
| 2015 | $3,723 +4.6% | $194,300 |
| 2014 | $3,558 | $194,300 |
Find assessor info on the county website
Monthly payment
Est. payment
Payment breakdown
Explore the cost of this home by adjusting the details. Changes won't be saved.Climate risks
Neighborhood: 03842
Nearby schools
Schools provided by the listing agent
- Elementary: Hampton Centre School
- Middle: Hampton Academy Junior HS
- High: Winnacunnet High School
- District: Hampton School District
Source: PrimeMLS. This data may not be complete. We recommend contacting the local school district to confirm school assignments for this home.


Similar homes
- $649,9005 bd3 ba1.4k sqft9 Riverview Terrace, Hampton, NH 03842Active
 MLS ID #5106661, Erica T Miller. PrimeMLS
- $549,9004 bd2 ba1.2k sqft61 Island Path, Hampton, NH 03842Active
 MLS ID #5107612, Tom McGuirk. PrimeMLS
- $650,0003 bd3 ba1.7k sqft2 Jeffrey Drive, Hampton, NH 03842Active
 MLS ID #5107784, Jason Bellaud. PrimeMLS
- $910,0007 bd3 ba1.3k sqft10 L Street, Hampton, NH 03842Active
 MLS ID #5115147, Emileigh Barrett Grattan. PrimeMLS
