Welcome to 16 Longwood Drive, a home that's been cherished by the same family since it was built. Nestled in one of Hampton's most desirable neighborhoods, this well loved property offers the perfect combination of location, comfort, and peace of mind, with countless updates already completed for its next owners. From fresh interior paint and new carpeting on first level to a new central AC system, water heater, front door, replacement windows, updated exterior paint, and a newer oil burner, the major investments have already been made. The chimneys have been professionally cleaned and inspected, the HVAC has been serviced annually, and the home has been meticulously maintained throughout the years a true reflection of the pride the original owners have taken in caring for their home. Just minutes from Hampton Beach, local restaurants, shopping, schools, and major commuter routes, this home offers an outstanding opportunity to settle into an established neighborhood while adding your own style and vision over time. Whether you're looking for a primary residence or your next chapter on the Seacoast, this property is filled with warmth, potential, and lasting value.
Active
Listed by: KW Coastal and Lakes & Mountains Realty • Victoria Corbin • 603-610-8500
Price cut: $59K (10/6)
$700,000
16 Longwood Drive, Hampton, NH 03842
3beds
1,612sqft
Single Family Residence
Built in 1964
0.29 Acres Lot
$674,600 Zestimate®
$434/sqft
$-- HOA
What's special
Updated exterior paintReplacement windowsFresh interior paintNew central ac system
- 74 days
- 688
- 29
Zillow last checked:
Listing updated:
Listed by:
Victoria Corbin,
KW Coastal and Lakes & Mountains Realty 603-610-8500
Source: PrimeMLS,MLS#: 5104156
Facts & features
Interior
Bedrooms & bathrooms
- Bedrooms: 3
- Bathrooms: 2
- Full bathrooms: 1
- 1/2 bathrooms: 1
Heating
- Oil, Forced Air
Cooling
- Central Air
Appliances
- Included: Dishwasher, Dryer, Electric Range, Refrigerator, Washer, Electric Water Heater
Features
- Basement: Finished,Walk-Out Access
Interior area
- Total structure area: 1,672
- Total interior livable area: 1,612 sqft
- Finished area above ground: 1,144
- Finished area below ground: 468
Property
Parking
- Total spaces: 2
- Parking features: Paved
- Garage spaces: 2
Features
- Levels: Two,Split Level
- Stories: 2
Lot
- Size: 0.29 Acres
- Features: Landscaped, Level, Near Shopping, Neighborhood, Near School(s)
Details
- Parcel number: HMPTM70B8
- Zoning description: RA-residential
- Special conditions: Standard
Construction
Type & style
- Home type: SingleFamily
- Property subtype: Single Family Residence
Materials
- Shake Siding, Wood Siding
- Foundation: Block, Concrete
- Roof: Shingle
Condition
- New construction: No
- Year built: 1964
Utilities & green energy
- Electric: 200+ Amp Service
- Sewer: Public Sewer
- Utilities for property: Cable, Fiber Optic Internt Avail
Community & HOA
Location
- Region: Hampton
Financial & listing details
- Price per square foot: $434/sqft
- Tax assessed value: $458,900
- Annual tax amount: $5,788
- Date on market: 8/10/2026
Estimated market value
$674,600
$641,000 - $708,000
$3,220/mo
Price history
| Date | Event | Price |
|---|---|---|
| 10/6/2026 | Price change | $700,000-7.8%$434/sqft |
Source:  PrimeMLS #5104156 Report a problem PrimeMLS #5104156 Report a problem | ||
| 8/16/2026 | Price change | $759,000-5%$471/sqft |
Source: PrimeMLS #5104156 Report a problem | ||
| 8/10/2026 | Listed for sale | $799,000$496/sqft |
Source: PrimeMLS #5104156 Report a problem | ||
Public tax history
| Year | Property taxes | Tax assessment |
|---|---|---|
| 2024 | $5,654 +3.6% | $458,900 +40.8% |
| 2023 | $5,459 +5.8% | $325,900 |
| 2022 | $5,162 -0.4% | $325,900 +0.2% |
| 2020 | $5,184 -0.5% | $325,400 |
| 2019 | $5,210 +1.5% | $325,400 +7.9% |
| 2018 | $5,132 +4% | $301,500 |
| 2017 | $4,936 +1.8% | $301,500 |
| 2016 | $4,848 +0.2% | $301,500 +19.4% |
| 2015 | $4,840 +4.6% | $252,600 |
| 2014 | $4,625 +2.8% | $252,600 -8.3% |
| 2008 | $4,499 -8.8% | $275,500 +10.5% |
| 2007 | $4,934 | $249,300 |
Find assessor info on the county website
Monthly payment
Est. payment
Payment breakdown
Explore the cost of this home by adjusting the details. Changes won't be saved.Climate risks
Neighborhood: 03842
Similar homes
- $675,0003 bd3 ba1.7k sqft2 Jeffrey Drive, Hampton, NH 03842Active
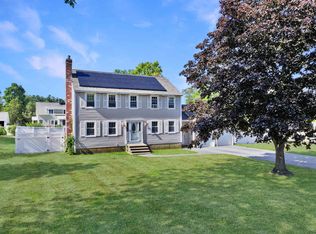 MLS ID #5107784, Jason Bellaud. PrimeMLS
 - $640,0003 bd2 ba1.2k sqft25 Moulton Road, Hampton, NH 03842Active
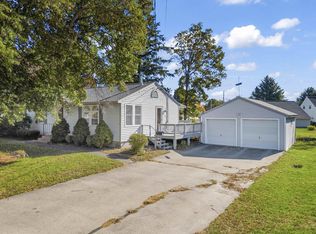 MLS ID #5113295, Porchlight Home Group. PrimeMLS
 - $599,9002 bd2 ba1.3k sqft31 Pages Ln, Hampton Falls, NH 03844For Sale
 MLS ID #73578886, Paul Lepere, The Hamptons Real Estate. MLS PIN
 - $689,9003 bd2 ba1.7k sqft30 Davis Road, Portsmouth, NH 03801Active
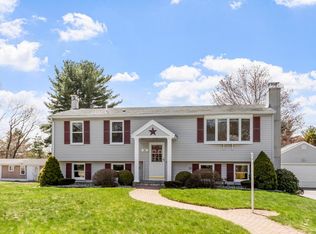 MLS ID #5085919, Paul Predaris. PrimeMLS
