Welcome to this truly unique and versatile 3-bedroom, 2.5-bath Ranch, beautifully situated on a landscaped .42-acre lot. Designed for both comfortable everyday living and entertaining, this home offers a spacious family room featuring a cozy fireplace and French doors that open to the beautifully landscaped backyard and built-in swimming pool, your own private retreat for relaxing and summer gatherings. Inside, you’ll find a formal living room with a marble fireplace, hardwood floors, and a gracious dining room complete with a built-in bar, perfect for entertaining family and friends. The fully appliance kitchen features stainless steel appliances and plenty of space for meal preparation. Two of the three bedrooms enjoy the added convenience and privacy of their own baths, offering flexible options for a primary suite, guests, or multi-generational living. The finished lower level provides even more valuable living space with endless possibilities for a recreation room, home office, gym, or additional family room. A 2 car garage provides ample storage and the convenience of indoor parking during those wild New England winters. Located close to schools, shopping, and the beach, this distinctive property offers space, versatility, and an inviting indoor-outdoor lifestyle. A wonderful opportunity to make this one-of-a-kind home your own! Open house Saturday 9/19 11:00-12:30.
Active
Listed by: BHG Masiello Hampton • Sandy Lally
Price cut: $39.1K (9/10)
$799,900
124 mill Road, Hampton, NH 03842
3beds
2,960sqft
Ranch
Built in 1958
0.42 Acres Lot
$781,800 Zestimate®
$270/sqft
$-- HOA
What's special
Cozy fireplaceBeautifully landscaped backyardBuilt-in swimming poolHardwood floorsStainless steel appliancesGracious dining roomSpacious family room
- 20 days
- 1,660
- 74
Zillow last checked:
Listing updated:
Listed by:
Sandy Lally,
BHG Masiello Hampton 603-926-4466,
Mike Lally,
BHG Masiello Hampton
Source: PrimeMLS,MLS#: 5107167
Facts & features
Interior
Bedrooms & bathrooms
- Bedrooms: 3
- Bathrooms: 3
- Full bathrooms: 2
- 1/2 bathrooms: 1
Heating
- Oil, Pellet Stove, Baseboard, Hot Water, Zoned
Cooling
- Wall Unit(s)
Appliances
- Included: Dishwasher, Refrigerator, Gas Stove, Electric Water Heater
- Laundry: Laundry Hook-ups, In Basement
Features
- Ceiling Fan(s), Primary BR w/ BA, Walk-In Closet(s), Bidet
- Flooring: Carpet, Ceramic Tile, Hardwood
- Windows: Blinds, Screens
- Basement: Bulkhead,Finished,Full,Interior Stairs,Storage Space,Exterior Entry,Basement Stairs,Interior Entry
- Number of fireplaces: 2
- Fireplace features: 2 Fireplaces
Interior area
- Total structure area: 3,856
- Total interior livable area: 2,960 sqft
- Finished area above ground: 1,928
- Finished area below ground: 1,032
Property
Parking
- Total spaces: 2
- Parking features: Paved, Auto Open, Driveway, Garage, Detached
- Garage spaces: 2
- Has uncovered spaces: Yes
Features
- Levels: One
- Stories: 1
- Patio & porch: Patio
- Exterior features: Deck, Natural Shade, Storage
- Has private pool: Yes
- Pool features: In Ground
- Fencing: Full
- Frontage length: Road frontage: 0
Lot
- Size: 0.42 Acres
- Features: Landscaped, Sidewalks, Street Lights, Near School(s)
Details
- Parcel number: HMPTM145B10
- Zoning description: RA
- Special conditions: Standard
Construction
Type & style
- Home type: SingleFamily
- Architectural style: Ranch
- Property subtype: Ranch
Materials
- Vinyl Siding
- Foundation: Poured Concrete
- Roof: Asphalt Shingle
Condition
- New construction: No
- Year built: 1958
Utilities & green energy
- Electric: 100 Amp Service, Circuit Breakers
- Sewer: Public Sewer
- Utilities for property: Cable at Site
Community & HOA
Location
- Region: Hampton
Financial & listing details
- Price per square foot: $270/sqft
- Tax assessed value: $561,500
- Annual tax amount: $7,082
- Date on market: 8/28/2026
Estimated market value
$781,800
$743,000 - $821,000
$4,464/mo
Price history
| Date | Event | Price |
|---|---|---|
| 9/10/2026 | Price change | $799,900-4.7%$270/sqft |
Source:  PrimeMLS #5107167 Report a problem PrimeMLS #5107167 Report a problem | ||
| 8/28/2026 | Listed for sale | $839,000$283/sqft |
Source: PrimeMLS #5107167 Report a problem | ||
Public tax history
| Year | Property taxes | Tax assessment |
|---|---|---|
| 2024 | $6,918 +2% | $561,500 +38.6% |
| 2023 | $6,784 +5.8% | $405,000 |
| 2022 | $6,415 -0.2% | $405,000 +0.3% |
| 2020 | $6,431 -0.5% | $403,700 |
| 2019 | $6,463 +1.2% | $403,700 +7.6% |
| 2018 | $6,384 +4% | $375,100 |
| 2017 | $6,140 +1.8% | $375,100 |
| 2016 | $6,032 +13.1% | $375,100 +34.7% |
| 2015 | $5,334 +4.6% | $278,400 |
| 2014 | $5,098 -3.8% | $278,400 -14.2% |
| 2008 | $5,299 -1.9% | $324,500 +18.9% |
| 2007 | $5,401 | $272,900 |
Find assessor info on the county website
Monthly payment
Est. payment
Payment breakdown
Explore the cost of this home by adjusting the details. Changes won't be saved.Climate risks
Neighborhood: 03842
Nearby schools
Schools provided by the listing agent
- Elementary: Hampton Centre School
- Middle: Hampton Academy Junior HS
- High: Winnacunnet High School
- District: Hampton School District
Source: PrimeMLS. This data may not be complete. We recommend contacting the local school district to confirm school assignments for this home.
Similar homes
- $725,0003 bd3 ba1.7k sqft2 Jeffrey Drive, Hampton, NH 03842Active
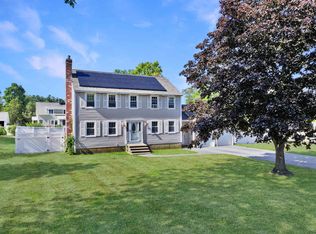 MLS ID #5107784, Jason Bellaud. PrimeMLS
 - $759,0003 bd2 ba1.6k sqft16 Longwood Drive, Hampton, NH 03842Active
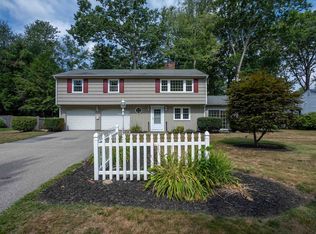 MLS ID #5104156, Victoria Corbin. PrimeMLS
 - $750,0003 bd2 ba2.7k sqft11 Emerald Avenue, Hampton, NH 03842Active
 MLS ID #5093358, Tara Webster. PrimeMLS
 - $799,9993 bd3 ba2.4k sqft43 Post Road, Greenland, NH 03840Active
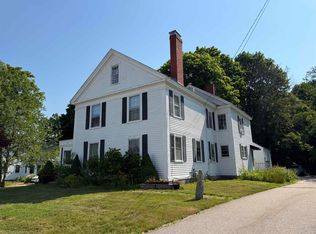 MLS ID #5101471, H Lewis Ruffner. PrimeMLS
