Great opportunity to own a condex in Hampton! With a few cosmetic updates, this home has incredible potential. The functional first-floor layout features a fireplaced living room, an open-concept kitchen and dining area, and a convenient flow for everyday living. Upstairs, you'll find spacious bedrooms, each with their own en-suite bath, while the primary suite showcases vaulted ceilings for an added sense of space and character. Enjoy the large backyard deck, perfect for relaxing or entertaining, along with a detached one-car garage offering additional storage space.
Active under contract
Listed by: Carey Giampa, LLC/Portsmouth • Nick Ponte • Cell: 603-918-7593
Price cut: $40K (10/5)
$449,000
19 Purington Lane #B, Hampton, NH 03842
2beds
1,344sqft
Condominium
Built in 1988
-- sqft lot
$440,000 Zestimate®
$334/sqft
$-- HOA
What's special
Large backyard deckSpacious bedrooms
- 33 days
- 914
- 45
Zillow last checked:
Listing updated:
Listed by:
Nick Ponte,
Carey Giampa, LLC/Portsmouth Cell:603-918-7593,
Jim Giampa,
Carey Giampa, LLC/Rye
Source: PrimeMLS,MLS#: 5111693
Facts & features
Interior
Bedrooms & bathrooms
- Bedrooms: 2
- Bathrooms: 3
- Full bathrooms: 2
- 1/2 bathrooms: 1
Heating
- Oil
Cooling
- None
Features
- Primary BR w/ BA, Natural Light
- Flooring: Other, Vinyl
- Basement: Bulkhead,Concrete Floor,Unfinished,Basement Stairs,Interior Entry
Interior area
- Total structure area: 2,304
- Total interior livable area: 1,344 sqft
- Finished area above ground: 1,344
- Finished area below ground: 0
Property
Parking
- Total spaces: 1
- Parking features: Shared Driveway, Paved, Auto Open, Direct Entry, Deeded, Driveway, Garage, Off Street, Parking Spaces 1 - 10, Covered
- Garage spaces: 1
- Has uncovered spaces: Yes
Features
- Levels: Two
- Stories: 2
- Exterior features: Garden, Natural Shade, Shed
Lot
- Size: 0.59 Acres
- Features: Level
Details
- Parcel number: HMPTM120B12U2
- Zoning description: G
- Special conditions: Standard
Construction
Type & style
- Home type: Condo
- Property subtype: Condominium
Materials
- Wood Frame, Wood Siding
- Foundation: Concrete
- Roof: Asphalt Shingle
Condition
- New construction: No
- Year built: 1988
Utilities & green energy
- Electric: Circuit Breakers
- Sewer: Shared Septic, Shared, Septic Tank
- Utilities for property: Cable Available
Community & HOA
HOA
- Services included: Other
- Additional fee info: Fee: $125
Location
- Region: Hampton
Financial & listing details
- Price per square foot: $334/sqft
- Tax assessed value: $398,200
- Annual tax amount: $4,906
- Date on market: 9/27/2026
- Road surface type: Paved
Estimated market value
$440,000
$418,000 - $462,000
$2,921/mo
Price history
| Date | Event | Price |
|---|---|---|
| 10/5/2026 | Price change | $449,000-8.2%$334/sqft |
Source:  PrimeMLS #5111693 Report a problem | ||
| 9/27/2026 | Listed for sale | $489,000+389%$364/sqft |
Source: PrimeMLS #5111693 Report a problem | ||
| 9/7/1994 | Sold | $100,000$74/sqft |
Source: Agent Provided Report a problem | ||
Public tax history
| Year | Property taxes | Tax assessment |
|---|---|---|
| 2024 | $4,906 +2.9% | $398,200 +39.9% |
| 2023 | $4,769 +5.7% | $284,700 |
| 2022 | $4,510 -0.5% | $284,700 +0.1% |
| 2020 | $4,532 -0.5% | $284,500 |
| 2019 | $4,555 +19.1% | $284,500 +26.7% |
| 2018 | $3,823 +4% | $224,600 |
| 2017 | $3,677 +1.8% | $224,600 |
| 2016 | $3,612 -9.6% | $224,600 +7.7% |
| 2015 | $3,997 +5.1% | $208,600 +0.4% |
| 2014 | $3,803 | $207,700 |
Find assessor info on the county website
Monthly payment
Est. payment
Payment breakdown
Explore the cost of this home by adjusting the details. Changes won't be saved.Climate risks
Neighborhood: 03842
Nearby schools
Schools provided by the listing agent
- Elementary: Marston Elementary
- Middle: Hampton Academy Junior HS
- High: Winnacunnet High School
Source: PrimeMLS. This data may not be complete. We recommend contacting the local school district to confirm school assignments for this home.
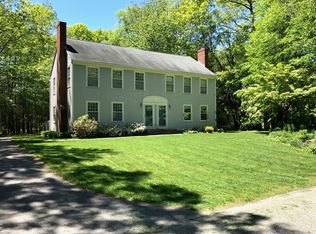

Similar homes
- $489,9003 bd2 ba1.3k sqft64 Anns Lane, Hampton, NH 03842Active
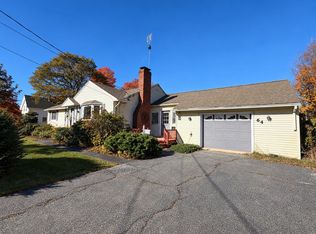 MLS ID #5115210, Andrea M Delahunty. PrimeMLS
- $585,0003 bd2 ba1.5k sqft250 Towle Farm Road, Hampton, NH 03842Active
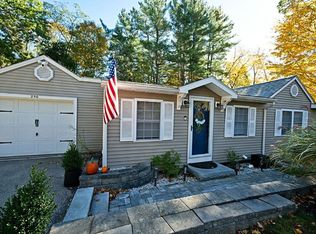 MLS ID #5115279, Jacqui Coons. PrimeMLS
- $424,9002 bd1 ba840 sqftHarbor At Whitten & Dusto, Hampton, NH 03842Active
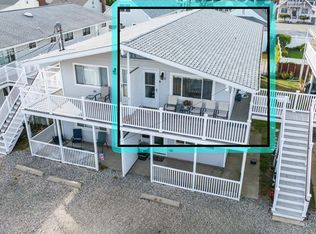 MLS ID #5114006, Tom McGuirk. PrimeMLS
- $425,0002 bd2 ba984 sqftSunpoint, Hampton, NH 03842Active
 MLS ID #5106910, Brenda Plante. PrimeMLS
