Beautiful, well maintained detached condo located in King's Landing a 55 and Over Community. It is bright, open and move in ready. Front entry leads to the spacious living room with gorgeous hardwood floors, and plenty of natural light. The dining area is the perfect spot for entertaining a large group and the eat in kitchen with granite counters, stainless steel appliances and maple cabinets is a perfect size! The sellers decided to have a large trex deck and it leads to a sunny patio area. Guest bedroom with carpet, full bath with tile and granite and the primary bedroom with walk in closet and 3/4 bath with granite and tile. BONUS is the finished lower level where the sellers loved to watch tv, create office space or an exercise area. Ample closet space and plenty of storage space in the unfinished area with a bulkhead leading to the back yard. 10 years young with a whole house generator and so much more! GREAT location close to trails, shopping and golf! Quick close is possible!
Active
Listed by: Lamacchia Realty, Inc. • Andrea M Delahunty • 603-791-4992
Price cut: $20.9K (9/25)
$599,000
15 Monarch Way, Kingston, NH 03848
2beds
2,348sqft
Condominium
Built in 2016
-- sqft lot
$-- Zestimate®
$255/sqft
$-- HOA
What's special
Gorgeous hardwood floorsGuest bedroom with carpetSunny patio areaLarge trex deckStainless steel appliancesPlenty of storage spaceMaple cabinets
- 54 days
- 1,092
- 27
Zillow last checked:
Listing updated:
Listed by:
Andrea M Delahunty,
Lamacchia Realty, Inc. 603-791-4992
Source: PrimeMLS,MLS#: 5106847
Facts & features
Interior
Bedrooms & bathrooms
- Bedrooms: 2
- Bathrooms: 2
- Full bathrooms: 1
- 3/4 bathrooms: 1
Heating
- Propane, Forced Air
Cooling
- Central Air
Appliances
- Included: Dishwasher, Dryer, Microwave, Refrigerator, Washer, Electric Stove
- Laundry: Laundry Hook-ups, 1st Floor Laundry
Features
- Ceiling Fan(s), Dining Area, Living/Dining, Primary BR w/ BA, Walk-In Closet(s)
- Flooring: Carpet, Hardwood, Tile
- Windows: Blinds
- Basement: Finished,Full,Interior Entry
- Attic: Attic with Hatch/Scuttle
Interior area
- Total structure area: 2,804
- Total interior livable area: 2,348 sqft
- Finished area above ground: 1,501
- Finished area below ground: 847
Property
Parking
- Total spaces: 2
- Parking features: Paved, Auto Open, Direct Entry, Attached
- Garage spaces: 2
Accessibility
- Accessibility features: 1st Floor Bedroom, 1st Floor Full Bathroom, 1st Floor Hrd Surfce Flr, 1st Floor Low-Pile Carpet, 1st Floor Laundry
Features
- Levels: One
- Stories: 1
- Patio & porch: Patio
- Exterior features: Deck
Lot
- Size: 35 Acres
- Features: Condo Development, Landscaped, Level, Subdivided, Trail/Near Trail, Near Shopping
Details
- Parcel number: KNGSM00R33B000027L000008
- Zoning description: RRAQ R
- Special conditions: Standard
- Other equipment: Radon Mitigation, Standby Generator
Construction
Type & style
- Home type: Condo
- Architectural style: Ranch
- Property subtype: Condominium
Materials
- Vinyl Siding
- Foundation: Poured Concrete
- Roof: Asphalt Shingle
Condition
- New construction: No
- Year built: 2016
Utilities & green energy
- Electric: 200+ Amp Service, Circuit Breakers
- Sewer: Community
- Utilities for property: Propane
Community & HOA
Community
- Security: Carbon Monoxide Detector(s), HW/Batt Smoke Detector
- Senior community: Yes
HOA
- Amenities included: Master Insurance, Landscaping, Common Acreage, Snow Removal
- Additional fee info: Fee: $398
Location
- Region: Kingston
Financial & listing details
- Price per square foot: $255/sqft
- Tax assessed value: $473,800
- Annual tax amount: $8,035
- Date on market: 8/27/2026
- Road surface type: Paved
Estimated market value
Not available
Estimated sales range
Not available
Not available
Price history
| Date | Event | Price |
|---|---|---|
| 9/25/2026 | Price change | $599,000-3.4%$255/sqft |
Source:  PrimeMLS #5106847 Report a problem PrimeMLS #5106847 Report a problem | ||
| 9/9/2026 | Listed for sale | $619,900$264/sqft |
Source: PrimeMLS #5106847 Report a problem | ||
| 9/9/2026 | Pending sale | $619,900$264/sqft |
Source: PrimeMLS #5106847 Report a problem | ||
| 9/7/2026 | Price change | $619,900-3.1%$264/sqft |
Source: PrimeMLS #5106847 Report a problem | ||
| 8/29/2026 | Listed for sale | $639,900+118.4%$273/sqft |
Source: PrimeMLS #5106847 Report a problem | ||
| 9/23/2016 | Sold | $292,933$125/sqft |
Source: Public Record Report a problem | ||
Public tax history
| Year | Property taxes | Tax assessment |
|---|---|---|
| 2024 | $7,870 +5.3% | $473,800 |
| 2023 | $7,477 -3.6% | $473,800 +38.8% |
| 2022 | $7,753 +8.8% | $341,400 |
| 2020 | $7,128 -5.1% | $341,400 |
| 2019 | $7,511 +4.6% | $341,400 |
| 2018 | $7,183 +6.7% | $341,400 +30.8% |
| 2017 | $6,729 | $261,000 |
| 2016 | -- | -- |
| 2015 | -- | -- |
Find assessor info on the county website
Monthly payment
Est. payment
Payment breakdown
Explore the cost of this home by adjusting the details. Changes won't be saved.Climate risks
Neighborhood: 03848
Similar homes
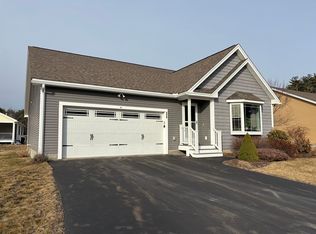
- $749,9003 bd2 ba1.9k sqft14 Church St, Kingston, NH 03848For Sale
 MLS ID #73573280, Lynne B. Merrill, The Merrill Bartlett Group. MLS PIN
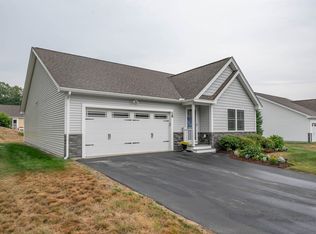
 - $639,0003 bd3 ba1.8k sqft26 Kacie Lane, Danville, NH 03819Active
 MLS ID #5112509, Leslie Lafond. PrimeMLS
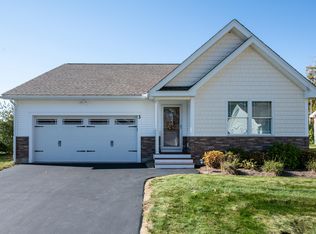
 - $599,0003 bd2 ba2.4k sqft89 North Road, Sandown, NH 03873Active
 MLS ID #5106623, Kevin Higham. PrimeMLS
 - $545,9002 bd3 ba2k sqft21 Cricket Hill Road #21, East Kingston, NH 03827Active
 MLS ID #5111741, Christine Bond. PrimeMLS
