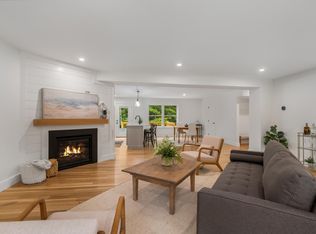
Welcome to 23 Liberty Lantern Ln in Fremont, NH! Built in 2024 and located in a desirable 55+ community, this inviting 2-bedroom, 2-bathroom home offers modern comfort and a flexible layout designed for easy living. High ceilings create a bright, open feel, while the gas fireplace provides a cozy focal point for the main living area. The primary suite features a private en-suite bathroom with a bidet and a spacious walk-in closet. An additional bonus room is ideal for a home office, den, or hobby room. Central air provides year-round comfort, while the private patio offers the perfect spot to relax and enjoy the peaceful surroundings. An unfinished loft/attic provides generous storage and flexibility for future use. Additional highlights include a spacious two-car garage and a pet-friendly community where both cats and dogs are welcome. Set in a quiet, peaceful setting, this nearly new home offers a wonderful opportunity to enjoy comfortable, low-maintenance 55+ living in Fremont. Welcome home!
Active
Listed by: Keller Williams Realty Evolution • Alex Dumas • Phone: 978-994-2140
Price cut: $15K (10/26)
$520,000
23 Liberty Lantern Lane, Fremont, NH 03044
2beds
1,398sqft
Condominium
Built in 2024
-- sqft lot
$517,300 Zestimate®
$372/sqft
$-- HOA
What's special
Spacious two-car garageSpacious walk-in closetModern comfort
- 30 days
- 804
- 27
Zillow last checked:
Listing updated:
Listed by:
Alex Dumas,
Keller Williams Realty Evolution Phone:978-994-2140
Source: PrimeMLS,MLS#: 5113383
Facts & features
Interior
Bedrooms & bathrooms
- Bedrooms: 2
- Bathrooms: 2
- Full bathrooms: 1
- 3/4 bathrooms: 1
Heating
- Propane, Forced Air
Cooling
- Central Air
Features
- Has basement: No
Interior area
- Total structure area: 1,806
- Total interior livable area: 1,398 sqft
- Finished area above ground: 1,398
- Finished area below ground: 0
Property
Parking
- Total spaces: 2
- Parking features: Paved, Deeded, Driveway, Attached
- Garage spaces: 2
- Has uncovered spaces: Yes
Features
- Levels: One
- Stories: 1
Lot
- Features: Walking Trails
Details
- Parcel number: FRMTM02B070L004
- Zoning: Residential
- Zoning description: Residential
- Special conditions: Standard
Construction
Type & style
- Home type: Condo
- Architectural style: Ranch
- Property subtype: Condominium
Materials
- Wood Frame
- Foundation: Slab w/ Frost Wall
- Roof: Architectural Shingle
Condition
- New construction: No
- Year built: 2024
Utilities & green energy
- Electric: 200+ Amp Service
- Sewer: Private Sewer
- Utilities for property: Propane
Community & HOA
Community
- Senior community: Yes
HOA
- Services included: Maintenance Grounds, Plowing, Sewer, Trash, Water, Condo Association Fee
- Additional fee info: Fee: $450
Location
- Region: Fremont
Financial & listing details
- Price per square foot: $372/sqft
- Tax assessed value: $531,700
- Annual tax amount: $9,012
- Date on market: 10/8/2026
- Cumulative days on market: 30 days
- Listing agreement: Exclusive Right
Estimated market value
$517,300
$491,000 - $543,000
$3,295/mo
Price history
| Date | Event | Price |
|---|---|---|
| 10/26/2026 | Price change | $520,000-2.8%$372/sqft |
Source:  PrimeMLS #5113383 Report a problem | ||
| 10/8/2026 | Listed for sale | $535,000+7%$383/sqft |
Source: PrimeMLS #5113383 Report a problem | ||
| 8/12/2024 | Sold | $499,900$358/sqft |
Source: PrimeMLS #5010221 Report a problem | ||
Public tax history
| Year | Property taxes | Tax assessment |
|---|---|---|
| 2024 | $8,789 +893.1% | $333,300 +788.8% |
| 2023 | $885 | $37,500 |
Find assessor info on the county website
Monthly payment
Est. payment
Payment breakdown
Explore the cost of this home by adjusting the details. Changes won't be saved.Climate risks
Neighborhood: 03044
Nearby schools
Schools provided by the listing agent
- Elementary: Ellis School
- Middle: Ellis School
- High: Sanborn Regional High School
Source: PrimeMLS. This data may not be complete. We recommend contacting the local school district to confirm school assignments for this home.
- $515,5002 bd2 ba1.3k sqft21 Liberty Lantern Ln, Fremont, NH 03044Off Market
- $499,9002 bd2 ba1.4k sqft25 Liberty Lantern Ln, Fremont, NH 03044Sold
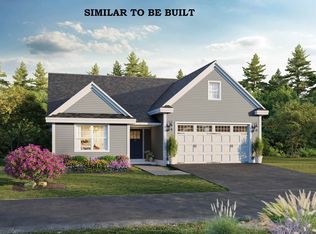
- $521,8182 bd2 ba1.4k sqft29 Liberty Lantern Lane Fka 0 Main St UNIT 7, Fremont, NH 03044Sold
- $524,9001 bd2 ba1.4k sqft22 Liberty Lantern Ln, Fremont, NH 03044Sold
Similar homes
- $449,9003 bd3 ba2k sqft26 Scribner Road #1, Fremont, NH 03044Active
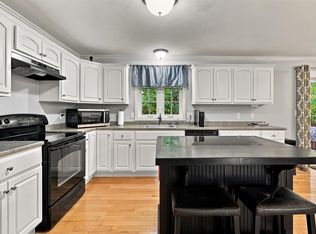 MLS ID #5113849, The Dolloff Team. PrimeMLS
- $495,0003 bd3 ba1.3k sqftKinsley Corner Associatio, Newton, NH 03858Active
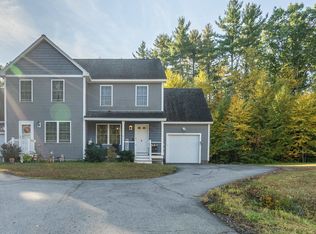 MLS ID #5112764, Caleb Fleury. PrimeMLS
- $550,0003 bd3 ba1.7k sqft102 Jenness Road #B, Epping, NH 03042Active
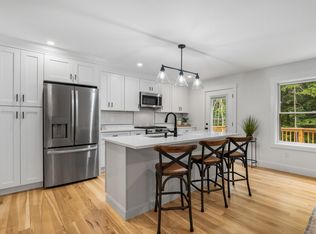 MLS ID #5115698, Mckenzie Phelps. PrimeMLS
- $550,0003 bd3 ba1.7k sqft102 Jenness Road #A, Epping, NH 03042Active
 MLS ID #5115699, Mckenzie Phelps. PrimeMLS
