Welcome home to effortless, modern living in desirable Hampstead, New Hampshire! This bright and spacious turn-key condominium perfectly blends contemporary style with everyday comfort. The main level welcomes you with dramatic cathedral ceilings and gleaming hardwood floors across an airy, open-concept layout. At the heart of the living room is a striking new river rock fireplace (2023), ideal for cozy evenings, while an elevated deck offers the perfect spot for your morning coffee. Extensively renovated in 2023, this floor boasts fresh paint, new bedroom flooring, modern lighting, and stylish ceiling fans. The kitchen is a chef’s delight, featuring granite countertops, ample cabinetry, a dedicated pantry, and a sunlit dining area. A newly installed tiered counter seamlessly connects the kitchen to the living space, making entertaining a breeze. The light-filled primary suite features an updated closet and shares a pristine three-quarter bath with the second bedroom, complemented by an additional three-quarter guest bath. The walk-out lower level was completely transformed in 2023 with new flooring, ceilings, lighting, paint, and a high-efficiency mini-split for year-round climate control. This versatile bonus space is ready to serve as your private home office, gym, or recreation room, complete with a dedicated laundry room and an updated mudroom featuring a custom built-in bench with direct garage access. Step outside to your private patio, perfect for afternoon sunshine and summer cookouts. Located in Southern NH this home sits in the sought-after Pinkerton Academy school district. Enjoy quick access to local shopping, dining, and premier commuter routes leading directly to Boston, the Seacoast, and the White Mountains. Schedule your showing today!!
Active
Listed by: BHG Masiello Atkinson • Sarah Scanlan • 603-362-5564
$499,900
32 Forrest Street, Hampstead, NH 03826
2beds
2,029sqft
Condominium, Townhouse
Built in 2003
-- sqft lot
$-- Zestimate®
$246/sqft
$-- HOA
What's special
Modern lightingStylish ceiling fansVersatile bonus spaceGleaming hardwood floorsNew flooringUpdated closetFresh paint
- 46 days
- 617
- 21
Zillow last checked:
Listing updated:
Listed by:
Sarah Scanlan,
BHG Masiello Atkinson 603-362-5564
Source: PrimeMLS,MLS#: 5110491
Facts & features
Interior
Bedrooms & bathrooms
- Bedrooms: 2
- Bathrooms: 2
- 3/4 bathrooms: 2
Heating
- Forced Air, Mini Split, Gas Fireplace
Cooling
- Central Air, Mini Split
Appliances
- Included: Gas Cooktop, Dishwasher, Dryer, Microwave, Washer, Gas Stove, Exhaust Fan, Water Heater
- Laundry: In Basement
Features
- Cathedral Ceiling(s), Ceiling Fan(s), Kitchen/Dining, Natural Light
- Flooring: Ceramic Tile, Wood
- Basement: Daylight,Finished,Storage Space,Walkout,Interior Access,Exterior Entry,Walk-Out Access
- Number of fireplaces: 1
- Fireplace features: Gas, 1 Fireplace
Interior area
- Total structure area: 2,385
- Total interior livable area: 2,029 sqft
- Finished area above ground: 1,190
- Finished area below ground: 839
Property
Parking
- Total spaces: 3
- Parking features: Paved, Auto Open, Driveway, Parking Spaces 3
- Garage spaces: 1
- Has uncovered spaces: Yes
Features
- Levels: One
- Stories: 1
- Patio & porch: Patio
- Exterior features: Deck
Lot
- Features: Condo Development, Country Setting, Landscaped, Wooded, Near Shopping, Neighborhood
Details
- Parcel number: HMSDM00018B000122L000014
- Zoning description: Residential
- Special conditions: Standard
- Other equipment: Radon Mitigation
Construction
Type & style
- Home type: Townhouse
- Property subtype: Condominium, Townhouse
Materials
- Vinyl Siding
- Foundation: Poured Concrete
- Roof: Asphalt Shingle
Condition
- New construction: No
- Year built: 2003
Utilities & green energy
- Electric: 200+ Amp Service, Circuit Breakers
- Sewer: Community
- Utilities for property: Cable, Propane
Community & HOA
Community
- Security: Smoke Detector(s)
HOA
- Amenities included: Master Insurance, Landscaping, Snow Removal, Trash Removal
- Services included: Maintenance Grounds, Plowing, Condo Association Fee
- Additional fee info: Fee: $490
Location
- Region: East Hampstead
Financial & listing details
- Price per square foot: $246/sqft
- Tax assessed value: $443,700
- Annual tax amount: $8,470
- Date on market: 9/18/2026
- Road surface type: Paved
Estimated market value
Not available
Estimated sales range
Not available
Not available
Price history
| Date | Event | Price |
|---|---|---|
| 9/18/2026 | Listed for sale | $499,900+8.7%$246/sqft |
Source:  PrimeMLS #5110491 Report a problem | ||
| 5/19/2023 | Sold | $460,000+0%$227/sqft |
Source: PrimeMLS #4948489 Report a problem | ||
| 4/12/2023 | Listed for sale | $459,900+63.7%$227/sqft |
Source: PrimeMLS #4948489 Report a problem | ||
| 1/29/2018 | Sold | $281,000+27.7%$138/sqft |
Source: PrimeMLS #4665502 Report a problem | ||
| 11/29/2016 | Sold | $220,000+15.8%$108/sqft |
Source: Public Record Report a problem | ||
| 2/17/2011 | Sold | $190,000-25.2%$94/sqft |
Source: Public Record Report a problem | ||
| 9/12/2005 | Sold | $254,000$125/sqft |
Source: Public Record Report a problem | ||
Public tax history
| Year | Property taxes | Tax assessment |
|---|---|---|
| 2024 | $8,226 +13.5% | $443,700 +55.8% |
| 2023 | $7,245 +7.4% | $284,800 |
| 2022 | $6,744 +9.9% | $284,800 +0% |
| 2020 | $6,135 +24.2% | $284,700 +39.5% |
| 2016 | $4,939 +7.9% | $204,100 |
| 2015 | $4,578 | $204,100 |
| 2014 | $4,578 +9.8% | $204,100 -11.3% |
| 2006 | $4,168 | $230,000 |
Find assessor info on the county website
Monthly payment
Est. payment
Payment breakdown
Explore the cost of this home by adjusting the details. Changes won't be saved.Climate risks
Neighborhood: East Hampstead
Nearby schools
Schools provided by the listing agent
- Elementary: Hampstead Central School
- Middle: Hampstead Middle School
- High: Pinkerton Academy
- District: Hampstead
Source: PrimeMLS. This data may not be complete. We recommend contacting the local school district to confirm school assignments for this home.
Similar homes
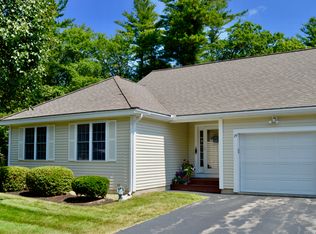
- $514,0002 bd3 ba1.6k sqftEastwood Place, Hampstead, NH 03826Active
 MLS ID #5111081, Tatjiana Shone. PrimeMLS
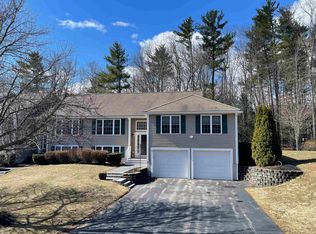
- $529,9003 bd2 ba1.7k sqft158 E Main Street, Hampstead, NH 03826-2431Active
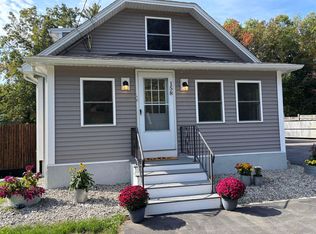 MLS ID #5111723, Sandra L ONeil. PrimeMLS
- $450,0002 bd2 ba2.3k sqftEASTWOOD PLACE, Hampstead, NH 03826Active
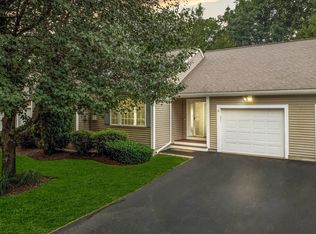 MLS ID #5100128, Gina B Guerra. PrimeMLS
- $600,0003 bd3 ba1.8k sqft26 Kacie Lane, Danville, NH 03819Active
 MLS ID #5112509, Leslie Lafond. PrimeMLS
