WELCOME HOME TO CRANBERRY MEADOWS! This spacious townhouse-style condo offers comfortable one-level living with plenty of additional space upstairs and in the basement. The first floor features a welcoming living room with a cozy gas fireplace, an inviting eat-in kitchen, and a separate dining area filled with natural light from the charming greenhouse window. The first-floor primary bedroom offers convenience and privacy with its own full bath, while the first-floor laundry adds to the ease of everyday living. Upstairs, you'll find an additional bedroom and full bath, perfect for guests, a home office, or additional living space. A full unfinished basement provides excellent storage and future potential, while the attached 1-car garage offers added convenience. Located in desirable Cranberry Meadows, this townhouse-style condo is a wonderful opportunity for those looking for space, comfort, and easy living in Hampstead!
Active
Listed by: BHHS Verani Realty Hampstead • Angeline Gorham
$470,000
54 Saint John Lane #1, Hampstead, NH 03841
2beds
1,675sqft
Condominium, Townhouse
Built in 1997
-- sqft lot
$-- Zestimate®
$281/sqft
$-- HOA
What's special
- 13 days
- 515
- 34
Zillow last checked:
Listing updated:
Listed by:
Angeline Gorham,
BHHS Verani Realty Hampstead Cell:603-620-1717
Source: PrimeMLS,MLS#: 5112200
Facts & features
Interior
Bedrooms & bathrooms
- Bedrooms: 2
- Bathrooms: 2
- Full bathrooms: 2
Heating
- Forced Air
Cooling
- Central Air
Appliances
- Included: Dishwasher, Microwave, Gas Range, Refrigerator
- Laundry: 1st Floor Laundry
Features
- Ceiling Fan(s), Dining Area, Kitchen/Dining, Primary BR w/ BA
- Flooring: Carpet, Laminate, Wood
- Windows: Blinds
- Basement: Concrete,Full,Interior Stairs,Unfinished,Interior Access,Basement Stairs,Interior Entry
- Has fireplace: Yes
- Fireplace features: Gas
Interior area
- Total structure area: 2,894
- Total interior livable area: 1,675 sqft
- Finished area above ground: 1,675
- Finished area below ground: 0
Video & virtual tour
Property
Parking
- Total spaces: 1
- Parking features: Paved, Heated Garage
- Garage spaces: 1
Accessibility
- Accessibility features: 1st Floor Bedroom, 1st Floor Full Bathroom, 1st Floor Hrd Surfce Flr, Access to Common Areas, 1st Floor Laundry
Features
- Levels: One
- Stories: 1
- Exterior features: Deck
Lot
- Features: Condo Development, Landscaped
Details
- Parcel number: HMSDM00009B000219L000009
- Zoning description: A-RES
- Special conditions: Standard
Construction
Type & style
- Home type: Townhouse
- Property subtype: Condominium, Townhouse
Materials
- Vinyl Siding
- Foundation: Concrete
- Roof: Asphalt Shingle
Condition
- New construction: No
- Year built: 1997
Utilities & green energy
- Electric: Circuit Breakers
- Sewer: Community
- Utilities for property: Cable Available, Fiber Optic Internt Avail
Community & HOA
HOA
- Has HOA: Yes
- Amenities included: Maintenance Structure, Landscaping, Snow Removal, Trash Removal
- Services included: Maintenance Grounds, Plowing, Sewer, Trash, Condo Association Fee, HOA Fee
- Additional fee info: Fee: $405
Location
- Region: Hampstead
Financial & listing details
- Price per square foot: $281/sqft
- Tax assessed value: $444,500
- Annual tax amount: $8,486
- Date on market: 9/30/2026
Estimated market value
Not available
Estimated sales range
Not available
Not available
Price history
| Date | Event | Price |
|---|---|---|
| 10/1/2026 | Listed for sale | $470,000+91.8%$281/sqft |
Source:  PrimeMLS #5112200 Report a problem PrimeMLS #5112200 Report a problem | ||
| 5/11/2018 | Sold | $245,000-3.9%$146/sqft |
Source: PrimeMLS #4683175 Report a problem | ||
| 3/30/2018 | Listed for sale | $254,900+2%$152/sqft |
Source: Bean Group / Bedford #4683175 Report a problem | ||
| 12/27/2017 | Listing removed | $249,900$149/sqft |
Source: Bean Group / Bedford #4667541 Report a problem | ||
| 11/25/2017 | Price change | $249,900-3.8%$149/sqft |
Source: Bean Group / Bedford #4667541 Report a problem | ||
| 11/10/2017 | Listed for sale | $259,900$155/sqft |
Source: Bean Group / Bedford #4667541 Report a problem | ||
Public tax history
| Year | Property taxes | Tax assessment |
|---|---|---|
| 2024 | $8,241 +23.2% | $444,500 +69.1% |
| 2023 | $6,688 +7.4% | $262,900 |
| 2022 | $6,225 +9.7% | $262,900 -0.1% |
| 2020 | $5,672 +1.1% | $263,200 +13.5% |
| 2016 | $5,612 +7.9% | $231,900 |
| 2015 | $5,202 | $231,900 |
| 2014 | $5,202 +21.1% | $231,900 -2.2% |
| 2006 | $4,294 | $237,000 |
Find assessor info on the county website
Monthly payment
Est. payment
Payment breakdown
Explore the cost of this home by adjusting the details. Changes won't be saved.Climate risks
Neighborhood: 03841
Nearby schools
Schools provided by the listing agent
- Elementary: Hampstead Central School
- Middle: Hampstead Middle School
- High: Pinkerton Academy
- District: Hampstead
Source: PrimeMLS. This data may not be complete. We recommend contacting the local school district to confirm school assignments for this home.
- $506,5002 bd2 ba1.9k sqft36 Saint John Ln APT 1, Hampstead, NH 03841Off Market
- $429,7002 bd1 ba1.4k sqft36 Saint John Ln APT 2, Hampstead, NH 03841Off Market
- $421,5002 bd1 ba1.4k sqft36 Saint John Ln APT 3, Hampstead, NH 03841Off Market
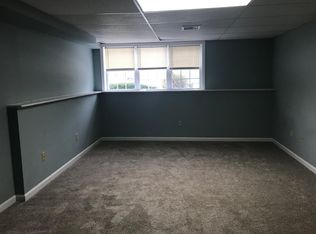
- $496,1002 bd2 ba2k sqft36 Saint John Ln APT 4, Hampstead, NH 03841Off Market
Similar homes
- $479,9003 bd1 ba1.4k sqft171 Hunt Road, Hampstead, NH 03826Active
 MLS ID #5113906, Sherry Bourque. PrimeMLS
 - $450,0002 bd1 ba952 sqft62 Croy Path, Hampstead, NH 03841Active
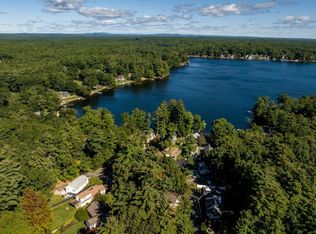 MLS ID #5111763, The Zoeller Group. PrimeMLS
 - $439,9003 bd2 ba1.5k sqft91b Fordway Extension #b, Derry, NH 03038Active
 MLS ID #5113785, Debbie Mackenzie. PrimeMLS
 - $575,0003 bd2 ba1.8k sqft247 East Road, Hampstead, NH 03841Active
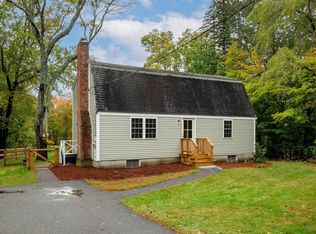 MLS ID #5112353, Mollie B Ruffner. PrimeMLS
