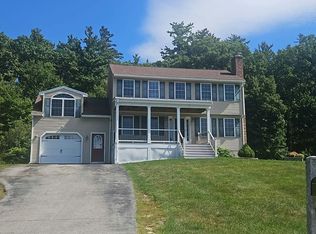
Completely Renovated 2 Bedroom Condex in Derry! Welcome to 104R Fordway Extension, a beautifully renovated 2-bedroom, 1 1/2 bath condex offering the perfect combination of modern updates, comfortable living, and convenient to 93. Set on over an acre of land, this property offers plenty of privacy and outdoor space while still being close to everything you need. The home has been completely renovated with a brand-new kitchen featuring new appliances, new flooring, new carpets, and fresh paint that gives the entire home a clean, bright, move in ready feel. Additional amenities include a finished basement that provides valuable additional living space perfect for a family room, home office, gym, or hobby area. First floor laundry make life easier and the reclaimed old rustic barn beams give it tons of character. The garage adds convenient storage and parking, while the large 2 tiered deck creates a wonderful space for relaxing, entertaining, or enjoying the private yard. The central a/c will come in handy in those hot summer months. Outdoor enthusiasts will love the easy access to the nearby rail trail, making it simple to hop on your bike and enjoy miles of recreational trails. You can even ride to Tuscan Village for shopping, dining, entertainment, and more. With extensive updates already completed, a finished basement, garage, large deck, and over an acre of land, this property offers a rare combination of turnkey living and outdoor space in Derry. Come see all that 104R Fordway Extension has to offer, this one is ready to welcome you home!
Active
Listed by: Pierre Peloquin Realty • Maria Giakoumakis
$434,900
104R Fordway Extension, Derry, NH 03038
2beds
1,475sqft
Condominium
Built in 1978
-- sqft lot
$-- Zestimate®
$295/sqft
$-- HOA
What's special
Completely renovatedFirst floor laundryNew flooringNew carpets
- 1 day
- 190
- 11
Zillow last checked:
Listing updated:
Listed by:
Maria Giakoumakis,
Pierre Peloquin Realty 603-668-9923
Source: PrimeMLS,MLS#: 5112129
Facts & features
Interior
Bedrooms & bathrooms
- Bedrooms: 2
- Bathrooms: 2
- Full bathrooms: 1
- 1/2 bathrooms: 1
Heating
- Forced Air
Cooling
- Central Air
Features
- Basement: Finished,Walk-Out Access
Interior area
- Total structure area: 1,715
- Total interior livable area: 1,475 sqft
- Finished area above ground: 1,211
- Finished area below ground: 264
Property
Parking
- Total spaces: 1
- Parking features: Paved
- Garage spaces: 1
Features
- Levels: Two
- Stories: 2
Lot
- Size: 1.08 Acres
- Features: Neighborhood
Details
- Zoning description: residential
- Special conditions: Standard
Construction
Type & style
- Home type: Condo
- Property subtype: Condominium
Materials
- Other
- Foundation: Other
- Roof: Shingle
Condition
- New construction: No
- Year built: 1978
Utilities & green energy
- Electric: Circuit Breakers
- Sewer: Private Sewer
- Utilities for property: Propane
Community & HOA
Location
- Region: Derry
Financial & listing details
- Price per square foot: $295/sqft
- Annual tax amount: $6,487
- Date on market: 9/30/2026
Estimated market value
Not available
Estimated sales range
Not available
Not available
Price history
| Date | Event | Price |
|---|---|---|
| 9/30/2026 | Listed for sale | $434,900$295/sqft |
Source:  PrimeMLS #5112129 Report a problem PrimeMLS #5112129 Report a problem | ||
Public tax history
Tax history is unavailable.
Monthly payment
Est. payment
Payment breakdown
Explore the cost of this home by adjusting the details. Changes won't be saved.Climate risks
Neighborhood: 03038
Similar homes
- $440,0002 bd2 ba1k sqft31L Juniper Road, Derry, NH 03038Active
 MLS ID #5110519, Ann D Trueworthy. PrimeMLS
 - $--3 bd2 ba1.5k sqft4 Squamscott Ave, Derry, NH 03038Auction
 Auction.com 2
 - $440,0002 bd2 ba993 sqft31R Juniper Road, Derry, NH 03038Active
 MLS ID #5110514, Ann D Trueworthy. PrimeMLS
 - $530,0005 bd2 ba1.2k sqft4 Michael Avenue, Derry, NH 03038Active
 MLS ID #5111582, Kimberley Martin. PrimeMLS
