Some TLC needed but well worth it!! Don't miss this adorable 1900 square foot home with 2 or 3 bedrooms and 2 full baths, with deeded beach rights to Shadow Lake! Eat-in kitchen with tile flooring and breakfast bar, formal dining room with hardwood flooring with bow window and Pella sliders to back deck overlooking the fire pit and spacious backyard! Cozy living room with hardwood floors, Gas heater, wood ceilings, walls of windows facing Shadow Lake and separate entrance to side driveway, private loft, 2 first floor bedrooms, 2 full baths..one with laundry hookups. and a VERY spacious bedroom/family room on the second floor!! SPECIAL FEATURES include Central air, 2 decks, circular driveway and driveway on side of house, and screen room in backyard. Great commuter location! Don't miss out on this fantastic opportunity to own!
Pending
Listed by: KW Coastal and Lakes & Mountains Realty • Jeremiah Gordon • 603-610-8500
$399,900
30 Dennison Avenue, Salem, NH 03079
2beds
1,900sqft
Single Family Residence
Built in 1950
0.29 Acres Lot
$-- Zestimate®
$210/sqft
$-- HOA
What's special
Private loftSpacious backyardScreen room in backyardCentral airCircular drivewayWood ceilingsBow window
- 10 days
- 1,286
- 101
Zillow last checked:
Listing updated:
Listed by:
Jeremiah Gordon,
KW Coastal and Lakes & Mountains Realty 603-610-8500
Source: PrimeMLS,MLS#: 5115791
Facts & features
Interior
Bedrooms & bathrooms
- Bedrooms: 2
- Bathrooms: 2
- Full bathrooms: 2
Heating
- Propane, Hot Air
Cooling
- Central Air
Appliances
- Included: Electric Cooktop, Dishwasher, Range Hood, Electric Range, Propane Water Heater
- Laundry: Laundry Hook-ups, 1st Floor Laundry
Features
- Ceiling Fan(s), Kitchen Island, Kitchen/Family, Vaulted Ceiling(s), Walk-In Closet(s)
- Flooring: Carpet, Ceramic Tile
- Basement: Concrete,Daylight,Full,Partially Finished,Interior Stairs,Storage Space,Sump Pump,Walk-Out Access
Interior area
- Total structure area: 2,618
- Total interior livable area: 1,900 sqft
- Finished area above ground: 1,900
- Finished area below ground: 0
Property
Parking
- Total spaces: 6
- Parking features: Circular Driveway, Paved, Driveway, Parking Spaces 6+
- Has uncovered spaces: Yes
Features
- Levels: Two,Walkout Lower Level
- Stories: 2
- Exterior features: Deck
- Fencing: Partial
Lot
- Size: 0.29 Acres
- Features: Level
Details
- Additional structures: Outbuilding
- Parcel number: SLEMM38B4759L
- Zoning description: REC
- Special conditions: Rehab Needed
Construction
Type & style
- Home type: SingleFamily
- Architectural style: Colonial,Gambrel
- Property subtype: Single Family Residence
Materials
- Wood Frame, Vinyl Exterior
- Foundation: Block, Concrete, Stone
- Roof: Asphalt Shingle
Condition
- New construction: No
- Year built: 1950
Utilities & green energy
- Electric: 200+ Amp Service
- Sewer: Private Sewer
- Utilities for property: Other
Community & HOA
Location
- Region: Salem
Financial & listing details
- Price per square foot: $210/sqft
- Tax assessed value: $389,200
- Annual tax amount: $7,068
- Date on market: 10/27/2026
Estimated market value
Not available
Estimated sales range
Not available
$3,237/mo
Price history
| Date | Event | Price |
|---|---|---|
| 10/30/2026 | Pending sale | $399,900$210/sqft |
Source:  PrimeMLS #5115791 Report a problem | ||
| 10/27/2026 | Listed for sale | $399,900+63.2%$210/sqft |
Source: PrimeMLS #5115791 Report a problem | ||
| 5/6/2016 | Sold | $245,000-2%$129/sqft |
Source: Public Record Report a problem | ||
| 3/20/2016 | Pending sale | $249,900$132/sqft |
Source: Coco, Early Associates/Salem #4471950 Report a problem | ||
| 3/12/2016 | Price change | $249,900-3.8%$132/sqft |
Source: Coco, Early Associates/Salem #4471950 Report a problem | ||
| 2/29/2016 | Pending sale | $259,900$137/sqft |
Source: Coco, Early Associates/Salem #4471950 Report a problem | ||
| 2/19/2016 | Listed for sale | $259,900+178%$137/sqft |
Source: Coco, Early Associates/Salem #4471950 Report a problem | ||
| 5/21/1999 | Sold | $93,500$49/sqft |
Source: Public Record Report a problem | ||
Public tax history
| Year | Property taxes | Tax assessment |
|---|---|---|
| 2024 | $6,850 +3.8% | $389,200 |
| 2023 | $6,601 +5.7% | $389,200 |
| 2022 | $6,247 +8.4% | $389,200 +48.7% |
| 2020 | $5,765 +0.2% | $261,800 |
| 2019 | $5,754 +1.7% | $261,800 |
| 2018 | $5,657 +11.2% | $261,800 +7.2% |
| 2017 | $5,089 +2% | $244,200 |
| 2016 | $4,989 -0.8% | $244,200 +3.8% |
| 2015 | $5,031 +2.9% | $235,200 |
| 2014 | $4,890 +1.6% | $235,200 |
| 2013 | $4,812 -0.6% | $235,200 |
| 2012 | $4,840 +7.6% | $235,200 -22.4% |
| 2010 | $4,498 +11.2% | $303,100 +0.2% |
| 2007 | $4,044 | $302,500 |
Find assessor info on the county website
Monthly payment
Est. payment
Payment breakdown
Explore the cost of this home by adjusting the details. Changes won't be saved.Climate risks
Neighborhood: 03079
Nearby schools
Schools provided by the listing agent
- High: Salem High School
- District: Salem
Source: PrimeMLS. This data may not be complete. We recommend contacting the local school district to confirm school assignments for this home.

Similar homes
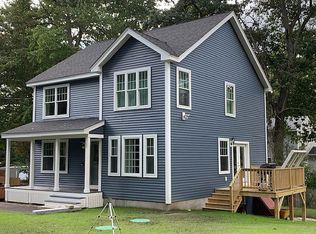
- $549,9003 bd2 ba1.3k sqft2 Dennison Avenue, Salem, NH 03079Active
 MLS ID #5102888, Jenni Wakeen. PrimeMLS
- $549,9003 bd2 ba1.8k sqft13 Dyer Avenue, Salem, NH 03079Active
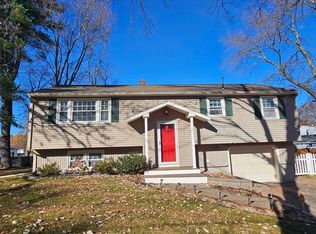 MLS ID #5117076, Chau Kelley. PrimeMLS
- $--3 bd1 ba1.6k sqft5 Juniper Rd, Windham, NH 03087AuctionXome
- $--3 bd2 ba1.2k sqft60 Spencer St, Methuen, MA 01844AuctionXome
