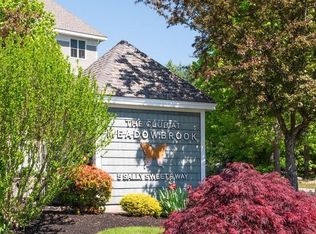
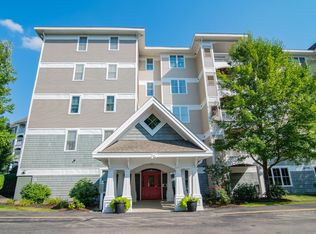
Welcome to The Club at Meadowbrook – Salem, NH’s premier 55+ community! Ideally located just minutes from I-93 and the vibrant Tuscan Village, you'll enjoy convenient access to top-tier shopping, dining, and entertainment. This sought-after top-floor unit offers the perfect blend of comfort and sophistication, featuring a private balcony overlooking a beautifully landscaped courtyard with a seasonal fountain and gardens. Step inside to discover a bright, open-concept layout with 9-foot ceilings, oversized windows, and a spacious living room highlighted by a corner gas fireplace and large sliding glass doors that flood the space with natural light. The fully applianced kitchen boasts granite countertops, upgraded cabinetry and a separate dining room perfect for entertaining. The primary suite is a true retreat with two walk-in closets, a en-suite bathroom featuring a walk-in shower and soaking tub. The second bedroom suite includes a full bath and convenient in-unit laundry access. Community amenities include heated underground parking, a grand clubhouse with a kitchen, billiards room, fitness center, and more. A dedicated storage closet just outside the unit provides added convenience. Discover exceptional living in one of southern New Hampshire's most desirable active adult communities.
Active
Listed by: REMAX Innovative Properties • Mark Bishop • markbishop@remax.net
$499,900
5 Sally Sweets Way #245, Salem, NH 03079
2beds
1,351sqft
Condominium
Built in 2005
-- sqft lot
$493,300 Zestimate®
$370/sqft
$-- HOA
What's special
Corner gas fireplaceOversized windowsBright open-concept layoutTwo walk-in closetsConvenient in-unit laundry accessFully applianced kitchenGranite countertops
- 5 days
- 376
- 21
Zillow last checked:
Listing updated:
Listed by:
Mark Bishop,
REMAX Innovative Properties markbishop@remax.net
Source: PrimeMLS,MLS#: 5115858
Facts & features
Interior
Bedrooms & bathrooms
- Bedrooms: 2
- Bathrooms: 2
- Full bathrooms: 1
- 3/4 bathrooms: 1
Heating
- Baseboard, Forced Air
Cooling
- Central Air
Appliances
- Included: Dishwasher, Disposal, Dryer, Microwave, Refrigerator, Washer, Gas Stove
Features
- Flooring: Ceramic Tile, Wood
- Has basement: No
Interior area
- Total structure area: 1,351
- Total interior livable area: 1,351 sqft
- Finished area above ground: 1,351
- Finished area below ground: 0
Property
Parking
- Total spaces: 1
- Parking features: Paved, Heated Garage, Parking Spaces 1, Underground
- Garage spaces: 1
Features
- Levels: One
- Stories: 1
- Exterior features: Deck
Lot
- Features: Condo Development
Details
- Zoning description: 55+ Condo
- Special conditions: Standard
Construction
Type & style
- Home type: Condo
- Property subtype: Condominium
Materials
- Wood Frame, Vinyl Exterior
- Foundation: Concrete
- Roof: Shingle
Condition
- New construction: No
- Year built: 2005
Utilities & green energy
- Electric: Circuit Breakers
- Sewer: Public Sewer
- Utilities for property: Cable Available, Gas On-Site
Community & HOA
Community
- Subdivision: Club at Meadowbrook
HOA
- Amenities included: Maintenance Structure, Fitness Center, Master Insurance, Recreation Room, Landscaping, Snow Removal, Trash Removal
- Services included: Maintenance Grounds, Plowing, Recreation, Sewer, Trash, Water, Condo Association Fee
- Additional fee info: Fee: $489
Location
- Region: Salem
Financial & listing details
- Price per square foot: $370/sqft
- Tax assessed value: $366,500
- Annual tax amount: $6,655
- Date on market: 10/27/2026
Estimated market value
$493,300
$469,000 - $518,000
$3,453/mo
Price history
| Date | Event | Price |
|---|---|---|
| 10/27/2026 | Listed for sale | $499,900$370/sqft |
Source:  PrimeMLS #5115858 Report a problem | ||
Public tax history
Tax history is unavailable.
Monthly payment
Est. payment
Payment breakdown
Explore the cost of this home by adjusting the details. Changes won't be saved.Climate risks
Neighborhood: 03079

Similar homes
- $500,0002 bd2 ba1.3k sqftThe Club at Meadowbrook, Salem, NH 03079Active
 MLS ID #5114881, Charlotte A Marrocco-Mohler. PrimeMLS
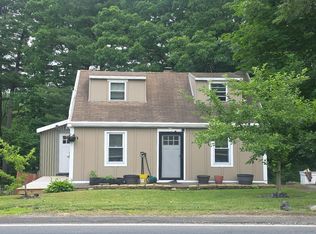
- $--2 bd1 ba816 sqft24 Millville St, Salem, NH 03079Auction
 Auction.com 2
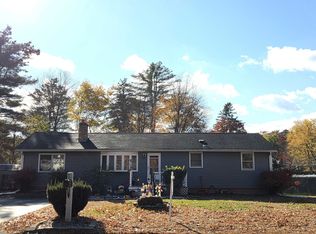
- $529,9003 bd1 ba1.4k sqft79 School Street, Salem, NH 03079Active
 MLS ID #5115444, Mary Jo Gilloon Huebel. PrimeMLS
- $454,9003 bd1 ba1.1k sqft12 Millville Street, Salem, NH 03079Active
 MLS ID #5116369, Dave White. PrimeMLS
