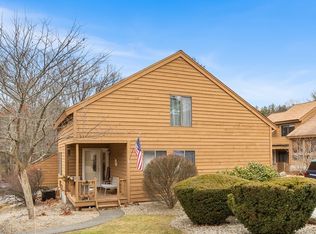
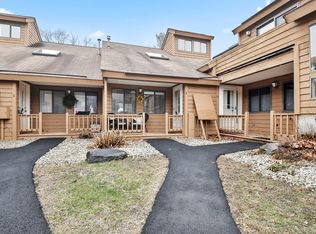
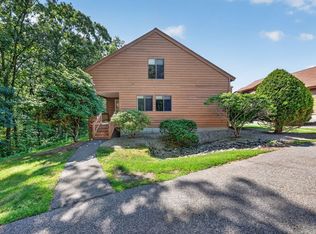
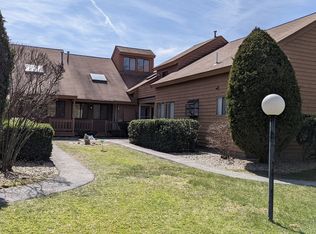
Tucked away on Danforth Court in West Meadow Hill, this end-unit townhouse offers 2 beds, 2 full baths, and easy, low-maintenance living. A ground-level entry off the covered front porch opens to a bright living room with vaulted ceilings, a gas fireplace, and hardwood floors that continue into the sunny dining area. The kitchen has granite countertops and stainless steel appliances, including a gas range. The large first-floor primary bedroom has double closets and direct access to a full bath. Upstairs, a loft overlooks the living room and makes a great office or reading spot, with the second bedroom and another full bath just off it. The lower level adds a finished bonus room with flexible space for a media room, gym, or playroom, plus plenty of unfinished storage and a bulkhead to the outside. Additional highlights include in-unit laundry, central air, gas heat, and 2 deeded parking spaces. The association handles landscaping, snow removal, and exterior maintenance. Residents also get an in-ground pool, a tennis court, a clubhouse you can reserve for private events, and walking paths and wooded trails throughout the community. About a mile from 495 with easy access to 93, and close to the commuter rail, restaurants, parks, the beaches, and shopping, including tax-free NH shopping just over the line.
For sale
$435,000
12 Danforth Ct Unit 12, Haverhill, MA 01832
2beds
1,216sqft
Condominium, Townhouse
Built in 1987
-- sqft lot
$-- Zestimate®
$358/sqft
$321/mo HOA
What's special
Gas fireplaceCentral airGas heatTennis courtCovered front porchIn-unit laundryIn-ground pool
- 3 days
- 280
- 17
Zillow last checked:
Listing updated:
Listed by:
Nicholas Piraino 978-764-9195,
Realty One Group Nest 978-255-4394
Source: MLS PIN,MLS#: 73595976
Facts & features
Interior
Bedrooms & bathrooms
- Bedrooms: 2
- Bathrooms: 2
- Full bathrooms: 2
Primary bedroom
- Level: First
- Area: 198
- Dimensions: 18 x 11
Bedroom 2
- Level: Second
- Area: 121
- Dimensions: 11 x 11
Primary bathroom
- Features: Yes
Bathroom 1
- Level: First
- Area: 63
- Dimensions: 7 x 9
Bathroom 2
- Level: Second
- Area: 45
- Dimensions: 9 x 5
Dining room
- Level: First
- Area: 117
- Dimensions: 13 x 9
Family room
- Level: Basement
- Area: 270
- Dimensions: 18 x 15
Kitchen
- Level: First
- Area: 117
- Dimensions: 13 x 9
Living room
- Level: First
- Area: 323
- Dimensions: 19 x 17
Heating
- Forced Air, Natural Gas
Cooling
- Central Air
Appliances
- Included: Range, Dishwasher, Disposal, Microwave, Refrigerator, Washer, Dryer
- Laundry: In Basement, In Unit
Features
- Loft
- Flooring: Wood, Tile, Vinyl, Carpet
- Has basement: Yes
- Number of fireplaces: 1
- Common walls with other units/homes: End Unit
Interior area
- Total structure area: 1,216
- Total interior livable area: 1,216 sqft
- Finished area above ground: 1,216
Property
Parking
- Total spaces: 2
- Parking features: Assigned, Deeded
- Uncovered spaces: 2
Features
- Patio & porch: Porch
- Exterior features: Porch
- Pool features: Association, In Ground
Details
- Parcel number: M:0588 B:422DF L:0012,1932079
- Zoning: RES
Construction
Type & style
- Home type: Townhouse
- Property subtype: Condominium, Townhouse
Condition
- Year built: 1987
Utilities & green energy
- Sewer: Public Sewer
- Water: Public
- Utilities for property: for Gas Range
Community & HOA
Community
- Features: Public Transportation, Shopping, Walk/Jog Trails, Golf, Medical Facility, Highway Access, Public School
HOA
- Amenities included: Pool, Tennis Court(s), Recreation Facilities, Trail(s)
- Services included: Insurance, Maintenance Structure, Road Maintenance, Maintenance Grounds, Snow Removal, Trash
- HOA fee: $321 monthly
Location
- Region: Haverhill
Financial & listing details
- Price per square foot: $358/sqft
- Tax assessed value: $373,600
- Annual tax amount: $3,964
- Date on market: 10/28/2026
Estimated market value
Not available
Estimated sales range
Not available
Not available
Price history
| Date | Event | Price |
|---|---|---|
| 10/28/2026 | Listed for sale | $435,000$358/sqft |
Source: MLS PIN #73595976 Report a problem | ||
Public tax history
Tax history is unavailable.
Monthly payment
Est. payment
Payment breakdown
Explore the cost of this home by adjusting the details. Changes won't be saved.Climate risks
Neighborhood: 01832
Similar homes
- $399,9002 bd2 ba1k sqftJefferson Estates, Haverhill, MA 01832For Sale
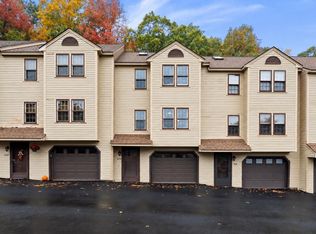 MLS ID #73592819, Michael Giannone, The Aland Realty Group LLC. MLS PIN
- $479,9162 bd1 ba1k sqft86 N Broadway, Haverhill, MA 01832For Sale
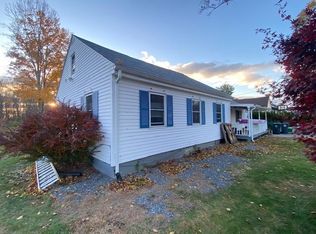 MLS ID #73597188, Philip R. Terban, Century 21 North East. MLS PIN
- $474,9002 bd2 ba1.4k sqftWest Meadow Hill, Haverhill, MA 01832For Sale
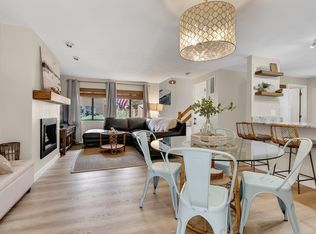 MLS ID #73577453, Equity Edge Team, Real Broker MA, LLC. MLS PIN
- $400,0002 bd2 ba1.1k sqftCherry Hill, Haverhill, MA 01832For Sale
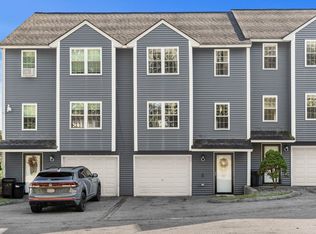 MLS ID #73581703, The Bakhtiari Group, Compass. MLS PIN
