Welcome to The Landing, one of Methuen's desirable condominium communities! This spacious 2-bedroom, 2.5-bath townhouse offers 1,703 square feet of living space across three levels. The inviting living room features a cozy fireplace and sliding doors leading to a private deck overlooking beautifully maintained grounds. The bright eat-in kitchen offers ample cabinet space, a breakfast area, and convenient access to first-floor laundry. Upstairs, you'll find two generously sized bedrooms, including a primary suite with a private 3/4 bath and abundant closet space. The finished walkout lower level provides flexible space for a family room, home office, or entertaining, along with additional storage. Enjoy central air, natural gas heat, and a detached one-car garage. Residents of The Landing enjoy professionally landscaped grounds, an in-ground swimming pool, and tennis courts. Tucked away for a rural feeling, yet conveniently located near Routes 93 and 495, shopping, dining, Tuscan Village, and tax-free New Hampshire shopping. Don't miss this opportunity!
For sale
$459,900
9 Landing Dr #9, Methuen, MA 01844
2beds
1,703sqft
Condominium, Townhouse
Built in 1986
-- sqft lot
$-- Zestimate®
$270/sqft
$507/mo HOA
What's special
Cozy fireplaceCentral airNatural gas heatTennis courtsDetached one-car garageProfessionally landscaped groundsBright eat-in kitchen
- 4 days
- 400
- 16
Zillow last checked:
Listing updated:
Listed by:
Sherry Bourque 978-852-4147,
Diamond Key Real Estate 603-382-7979
Source: MLS PIN,MLS#: 73590270
Facts & features
Interior
Bedrooms & bathrooms
- Bedrooms: 2
- Bathrooms: 3
- Full bathrooms: 2
- 1/2 bathrooms: 1
Primary bedroom
- Features: Bathroom - 3/4, Flooring - Wall to Wall Carpet, Closet - Double
- Level: Second
Bedroom 2
- Features: Closet, Flooring - Wall to Wall Carpet
- Level: Second
Primary bathroom
- Features: Yes
Bathroom 1
- Features: Bathroom - Half
- Level: First
Bathroom 2
- Features: Bathroom - Full
- Level: Second
Bathroom 3
- Features: Bathroom - 3/4
- Level: Second
Dining room
- Features: Flooring - Wall to Wall Carpet, Deck - Exterior, Slider
- Level: First
Family room
- Features: Flooring - Laminate, Slider
- Level: Basement
Kitchen
- Features: Flooring - Laminate, Breakfast Bar / Nook, Recessed Lighting, Gas Stove, Lighting - Overhead, Vestibule
- Level: Main,First
Living room
- Features: Flooring - Wall to Wall Carpet
- Level: Main,First
Heating
- Forced Air, Natural Gas
Cooling
- Central Air
Appliances
- Included: Range, Dishwasher, Microwave, Refrigerator, Washer, Dryer
- Laundry: Main Level, First Floor, In Unit
Features
- Internet Available - Unknown
- Flooring: Carpet, Laminate
- Has basement: Yes
- Number of fireplaces: 1
- Fireplace features: Living Room
- Common walls with other units/homes: 2+ Common Walls
Interior area
- Total structure area: 1,703
- Total interior livable area: 1,703 sqft
- Finished area above ground: 1,343
- Finished area below ground: 360
Property
Parking
- Total spaces: 2
- Parking features: Detached, Off Street
- Garage spaces: 1
- Uncovered spaces: 1
Features
- Patio & porch: Porch, Deck, Patio
- Exterior features: Porch, Deck, Patio, Professional Landscaping, Tennis Court(s)
- Pool features: Association, In Ground
Details
- Parcel number: 3691646
- Zoning: MA
Construction
Type & style
- Home type: Townhouse
- Property subtype: Condominium, Townhouse
Materials
- Frame
- Roof: Shingle
Condition
- Year built: 1986
Utilities & green energy
- Electric: Circuit Breakers
- Sewer: Public Sewer
- Water: Public
- Utilities for property: for Gas Range
Community & HOA
Community
- Features: Public Transportation, Shopping, Pool, Tennis Court(s), Park, Walk/Jog Trails, Golf, Medical Facility, Laundromat, Conservation Area, Highway Access, Public School
HOA
- Amenities included: Pool, Tennis Court(s), Park
- Services included: Water, Sewer, Maintenance Structure, Road Maintenance, Maintenance Grounds, Snow Removal, Trash, Reserve Funds
- HOA fee: $507 monthly
Location
- Region: Methuen
Financial & listing details
- Price per square foot: $270/sqft
- Tax assessed value: $420,500
- Annual tax amount: $4,373
- Date on market: 10/13/2026
- Listing terms: Contract
Estimated market value
Not available
Estimated sales range
Not available
Not available
Price history
| Date | Event | Price |
|---|---|---|
| 10/13/2026 | Listed for sale | $459,900$270/sqft |
Source: MLS PIN #73590270 Report a problem | ||
Public tax history
Tax history is unavailable.
Monthly payment
Est. payment
Payment breakdown
Explore the cost of this home by adjusting the details. Changes won't be saved.Climate risks
Neighborhood: 01844
Nearby schools

Similar homes
- $449,9002 bd2 ba1.8k sqftRoyal Oaks, Methuen, MA 01844For Sale
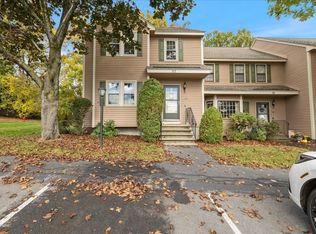 MLS ID #73591228, Linda Early, Berkshire Hathaway HomeServices Verani Realty Methuen. MLS PIN
 - $499,9993 bd2 ba1.6k sqft4 Jane Rd, Methuen, MA 01844For Sale
 MLS ID #73591549, Robyn Magenheim, LAER Realty Partners. MLS PIN
 - $409,0002 bd2 ba1k sqft94 Peever St, Methuen, MA 01844For Sale
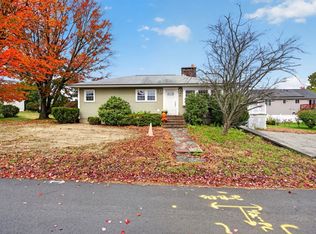 MLS ID #73591363, Patricia Elhachem, 117 Realty. MLS PIN
 - $649,5003 bd3 ba1.9k sqft170 Bay State Rd, Methuen, MA 01844For Sale
 MLS ID #73591408, The Madden Team, Keller Williams Realty Boston Northwest. MLS PIN
