An exceptional yard and a quiet dead-end setting make this Cape a special place to call home. Inside, bamboo flooring runs throughout the main living areas, and a beautifully maintained kitchen with granite countertops opens to the dining room -- keeping meals and gatherings connected. A first-floor bedroom features built in shelves and desk space, while the oversized upstairs primary offers a walk-in closet and access to a private office area and three-quarter bath. Looking for a third bedroom? The office provides a flexible option with the addition of a door. Many updates including both bathrooms recently renovated as well as recessed lighting & ceiling fans throughout adding both comfort and appeal. Step outside to a fenced backyard with ample room to entertain, garden or simply relax. A deck, patio and connecting walkways create inviting outdoor spaces, with a spacious shed providing extra storage. Just off the deck, the hot tub enjoys a sheltered setting thoughtfully designed to preserve views of the sky. A one-car garage, spacious lower level ready for finishing and convenient location round out this thoughtfully maintained home. This one must be seen. Make your appointment today and judge for yourself.
For sale
Price cut: $10K (10/13)
$580,000
40 Rossi St, Methuen, MA 01844
2beds
1,512sqft
Single Family Residence
Built in 1958
10,799 Square Feet Lot
$574,100 Zestimate®
$384/sqft
$-- HOA
What's special
One-car garageQuiet dead-end settingExceptional yardWalk-in closet
- 31 days
- 949
- 71
Zillow last checked:
Listing updated:
Listed by:
Team Sonia Rollins & Associates 781-454-6043,
EXIT Premier Real Estate 781-270-4770
Source: MLS PIN,MLS#: 73584544
Facts & features
Interior
Bedrooms & bathrooms
- Bedrooms: 2
- Bathrooms: 2
- Full bathrooms: 2
- Main level bathrooms: 1
- Main level bedrooms: 1
Primary bedroom
- Features: Bathroom - 3/4, Ceiling Fan(s), Walk-In Closet(s), Flooring - Wall to Wall Carpet, Recessed Lighting
- Level: Second
- Area: 343.38
- Dimensions: 16.42 x 20.92
Bedroom 2
- Features: Ceiling Fan(s), Closet, Closet/Cabinets - Custom Built, Flooring - Wall to Wall Carpet
- Level: Main,First
- Area: 112.26
- Dimensions: 9.83 x 11.42
Primary bathroom
- Features: Yes
Bathroom 1
- Features: Bathroom - Full, Bathroom - Tiled With Tub, Flooring - Stone/Ceramic Tile, Remodeled
- Level: Main,First
Bathroom 2
- Features: Bathroom - 3/4, Bathroom - Tiled With Shower Stall, Countertops - Stone/Granite/Solid, Remodeled
- Level: Second
Dining room
- Features: Flooring - Hardwood, Window(s) - Picture, Exterior Access, Recessed Lighting, Lighting - Overhead
- Level: Main,First
- Area: 158.44
- Dimensions: 14.08 x 11.25
Kitchen
- Features: Flooring - Hardwood, Countertops - Stone/Granite/Solid, Recessed Lighting
- Level: Main,First
- Area: 107.71
- Dimensions: 9.17 x 11.75
Living room
- Features: Ceiling Fan(s), Flooring - Hardwood, Balcony / Deck, Exterior Access, Recessed Lighting, Remodeled
- Level: Main,First
- Area: 144.38
- Dimensions: 12.83 x 11.25
Office
- Features: Flooring - Wall to Wall Carpet, Recessed Lighting
- Level: Second
- Area: 137.55
- Dimensions: 10.5 x 13.1
Heating
- Steam, Oil
Cooling
- None
Appliances
- Included: Range, Dishwasher, Disposal
- Laundry: In Basement
Features
- Recessed Lighting, Ceiling Fan(s), Office, Sun Room
- Flooring: Carpet, Bamboo, Flooring - Wall to Wall Carpet, Flooring - Hardwood
- Basement: Interior Entry,Sump Pump,Unfinished
- Has fireplace: No
Interior area
- Total structure area: 1,512
- Total interior livable area: 1,512 sqft
- Finished area above ground: 1,512
Property
Parking
- Total spaces: 5
- Parking features: Detached, Paved Drive, Off Street, Paved
- Garage spaces: 1
- Uncovered spaces: 4
Features
- Patio & porch: Deck, Patio
- Exterior features: Deck, Patio, Hot Tub/Spa, Storage, Fenced Yard, Garden
- Has spa: Yes
- Spa features: Private
- Fencing: Fenced/Enclosed,Fenced
Lot
- Size: 10,799 Square Feet
- Features: Cleared, Level
Details
- Parcel number: M:0810 B:077A L:0072,2045189
- Zoning: MA
Construction
Type & style
- Home type: SingleFamily
- Architectural style: Cape
- Property subtype: Single Family Residence
Materials
- Frame
- Foundation: Concrete Perimeter
- Roof: Shingle
Condition
- Year built: 1958
Utilities & green energy
- Electric: 100 Amp Service
- Sewer: Public Sewer
- Water: Public
Community & HOA
HOA
- Has HOA: No
Location
- Region: Methuen
Financial & listing details
- Price per square foot: $384/sqft
- Tax assessed value: $528,300
- Annual tax amount: $5,494
- Date on market: 9/30/2026
- Road surface type: Paved
Estimated market value
$574,100
$545,000 - $603,000
$3,112/mo
Price history
| Date | Event | Price |
|---|---|---|
| 10/13/2026 | Price change | $580,000-1.7%$384/sqft |
Source: MLS PIN #73584544 Report a problem | ||
| 9/30/2026 | Listed for sale | $590,000+25.5%$390/sqft |
Source: MLS PIN #73584544 Report a problem | ||
| 4/28/2023 | Sold | $470,000+6.8%$311/sqft |
Source: MLS PIN #73088207 Report a problem | ||
| 3/16/2023 | Listed for sale | $439,900+35.4%$291/sqft |
Source: MLS PIN #73088207 Report a problem | ||
| 10/26/2017 | Sold | $325,000-3%$215/sqft |
Source: Public Record Report a problem | ||
| 9/11/2017 | Pending sale | $334,900$221/sqft |
Source: Real Estate NOW, LLC #72192356 Report a problem | ||
| 7/4/2017 | Listed for sale | $334,900+107.4%$221/sqft |
Source: Real Estate NOW, LLC #72192356 Report a problem | ||
| 10/27/2011 | Sold | $161,500$107/sqft |
Source: Public Record Report a problem | ||
Public tax history
| Year | Property taxes | Tax assessment |
|---|---|---|
| 2025 | $5,129 +1.3% | $484,800 +3.9% |
| 2024 | $5,065 +7% | $466,400 +15.3% |
| 2023 | $4,733 | $404,500 |
| 2022 | $4,733 +10.6% | $404,500 +24.7% |
| 2021 | $4,280 -0.3% | $324,500 +1.6% |
| 2020 | $4,293 +5.6% | $319,400 +11.5% |
| 2019 | $4,064 +17.8% | $286,400 +18.4% |
| 2018 | $3,450 +2.7% | $241,800 +5.5% |
| 2017 | $3,358 +7.1% | $229,200 +8.3% |
| 2016 | $3,134 +4% | $211,600 +2.5% |
| 2015 | $3,013 +7.3% | $206,400 +9.2% |
| 2014 | $2,807 +4.3% | $189,000 +1.1% |
| 2013 | $2,691 -0.9% | $186,900 -10.3% |
| 2012 | $2,716 0% | $208,300 -2.7% |
| 2011 | $2,717 +3.6% | $214,100 -3.2% |
| 2010 | $2,623 +2.2% | $221,200 -6.8% |
| 2009 | $2,566 +0.7% | $237,400 -4.5% |
| 2008 | $2,549 +10.5% | $248,700 +4% |
| 2007 | $2,307 +4% | $239,100 |
| 2006 | $2,219 +3.7% | $239,100 +12.2% |
| 2005 | $2,140 +11% | $213,100 +29.6% |
| 2004 | $1,928 -0.1% | $164,400 |
| 2003 | $1,930 +11.4% | $164,400 +42.8% |
| 2001 | $1,732 -0.8% | $115,100 |
| 2000 | $1,746 -20.7% | $115,100 +17.6% |
| 1998 | $2,203 | $97,900 |
Find assessor info on the county website
Monthly payment
Est. payment
Payment breakdown
Explore the cost of this home by adjusting the details. Changes won't be saved.Climate risks
Neighborhood: 01844

Similar homes
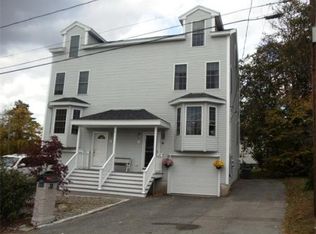
- $629,9003 bd2 ba1.7k sqft188 Oak St, Methuen, MA 01844For Sale
 MLS ID #73596898, Fermin Group, Century 21 North East. MLS PIN
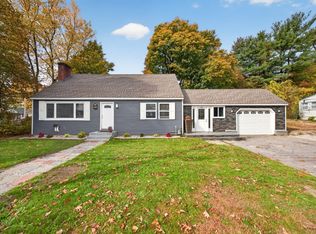
- $545,0003 bd1 ba1.1k sqft45 Houston Ave, Methuen, MA 01844For Sale
 MLS ID #73596583, Lauren Maguire, Leading Edge Real Estate. MLS PIN
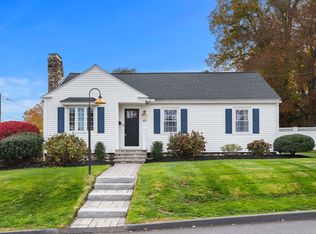
- $549,0003 bd2 ba1.2k sqft197 Oakland Ave, Methuen, MA 01844For Sale
 MLS ID #73595582, Laurie Devereaux, Century 21 North East. MLS PIN
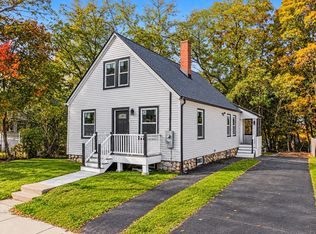
- $574,9003 bd2 ba1.1k sqft27 Harvard Ave, Methuen, MA 01844For Sale
 MLS ID #73593808, The Liberty Group, Real Broker MA, LLC. MLS PIN
