Welcome to this 4-bedroom, 2-full-bath Cape that offers approximately 1,800 square feet of living space on a corner lot. The first floor features two bedrooms and a recently updated full bathroom, offering convenient single-level living options. Upstairs, you'll find a spacious primary suite with vaulted ceilings, adding character and a great sense of space. Step outside to enjoy the backyard, complete with a new deck and patio—an ideal setup for entertaining, summer barbecues, or relaxing outdoors. An oversized detached one-car garage provides additional storage and functionality. With a flexible layout, and the opportunity to finish the basement to suit your needs, this property offers plenty of potential to make it your own.
Under contract
$624,900
12 Emery St, Methuen, MA 01844
4beds
1,843sqft
Single Family Residence
Built in 1950
10,842 Square Feet Lot
$571,700 Zestimate®
$339/sqft
$-- HOA
What's special
New deck and patioOversized detached one-car garageCorner lotFlexible layout
- 25 days
- 1,092
- 78
Zillow last checked:
Listing updated:
Listed by:
Matthew McKenzie 978-530-8973,
Coldwell Banker Realty - Haverhill 978-372-8577
Source: MLS PIN,MLS#: 73595828
Facts & features
Interior
Bedrooms & bathrooms
- Bedrooms: 4
- Bathrooms: 2
- Full bathrooms: 2
Primary bedroom
- Features: Bathroom - Full, Vaulted Ceiling(s), Flooring - Hardwood
- Level: Second
- Area: 341.25
- Dimensions: 16.25 x 21
Bedroom 2
- Level: Second
- Area: 217.88
- Dimensions: 6.92 x 31.5
Bedroom 3
- Level: First
- Area: 161
- Dimensions: 12 x 13.42
Bedroom 4
- Level: First
- Area: 120
- Dimensions: 12 x 10
Primary bathroom
- Features: Yes
Bathroom 1
- Level: First
Bathroom 2
- Level: Second
Dining room
- Level: First
- Area: 65.83
- Dimensions: 6.58 x 10
Kitchen
- Level: First
- Area: 100
- Dimensions: 10 x 10
Living room
- Features: Flooring - Hardwood, Recessed Lighting
- Level: First
- Area: 204
- Dimensions: 12.75 x 16
Heating
- Baseboard
Cooling
- Window Unit(s)
Appliances
- Included: Gas Water Heater, Range, Dishwasher, Refrigerator, Washer, Dryer
- Laundry: In Basement
Features
- Flooring: Carpet, Laminate, Hardwood
- Basement: Full,Walk-Out Access,Interior Entry,Sump Pump,Concrete
- Has fireplace: No
Interior area
- Total structure area: 1,843
- Total interior livable area: 1,843 sqft
- Finished area above ground: 1,843
Property
Parking
- Total spaces: 5
- Parking features: Detached, Garage Door Opener, Insulated, Paved Drive, Off Street, Tandem, Paved
- Garage spaces: 1
- Uncovered spaces: 4
Features
- Patio & porch: Deck - Composite, Patio
- Exterior features: Deck - Composite, Patio, Sprinkler System
Lot
- Size: 10,842 Square Feet
- Features: Corner Lot, Level
Details
- Parcel number: 2042181
- Zoning: RES
Construction
Type & style
- Home type: SingleFamily
- Architectural style: Cape
- Property subtype: Single Family Residence
Materials
- Frame
- Foundation: Concrete Perimeter
- Roof: Shingle
Condition
- Year built: 1950
Utilities & green energy
- Sewer: Public Sewer
- Water: Public
Community & HOA
Community
- Features: Walk/Jog Trails, Highway Access
HOA
- Has HOA: No
Location
- Region: Methuen
Financial & listing details
- Price per square foot: $339/sqft
- Tax assessed value: $507,600
- Annual tax amount: $5,279
- Date on market: 10/28/2026
Estimated market value
$571,700
$526,000 - $612,000
$3,577/mo
Price history
| Date | Event | Price |
|---|---|---|
| 11/17/2026 | Contingent | $624,900$339/sqft |
Source: MLS PIN #73595828 Report a problem | ||
| 10/28/2026 | Listed for sale | $624,900+460.4%$339/sqft |
Source: MLS PIN #73595828 Report a problem | ||
| 10/12/1994 | Sold | $111,500$60/sqft |
Source: Public Record Report a problem | ||
Public tax history
| Year | Property taxes | Tax assessment |
|---|---|---|
| 2025 | $5,031 +1.7% | $475,500 +4.4% |
| 2024 | $4,946 +6.9% | $455,400 +15.1% |
| 2023 | $4,627 | $395,500 |
| 2022 | $4,627 +13.7% | $395,500 +28.2% |
| 2021 | $4,069 -0.2% | $308,500 +1.7% |
| 2020 | $4,078 +2.9% | $303,400 +8.6% |
| 2019 | $3,963 +5% | $279,300 +5.6% |
| 2018 | $3,776 +3.3% | $264,600 +6.1% |
| 2017 | $3,654 +10.9% | $249,400 +12.1% |
| 2016 | $3,295 +4.4% | $222,500 +2.9% |
| 2015 | $3,157 +4.3% | $216,200 +6% |
| 2014 | $3,028 +4.4% | $203,900 +1.3% |
| 2013 | $2,899 -2.5% | $201,300 -11.7% |
| 2012 | $2,974 +5% | $228,100 +2.2% |
| 2011 | $2,832 -5.2% | $223,200 -11.4% |
| 2010 | $2,988 +2.2% | $251,900 -6.8% |
| 2009 | $2,923 +3.4% | $270,400 -1.9% |
| 2008 | $2,826 +6.2% | $275,700 |
| 2007 | $2,661 +4% | $275,700 |
| 2006 | $2,558 +7.2% | $275,700 +16% |
| 2005 | $2,387 +7.1% | $237,700 +25.2% |
| 2004 | $2,228 0% | $189,900 |
| 2003 | $2,229 +18.6% | $189,900 +52% |
| 2001 | $1,880 -0.8% | $124,900 |
| 2000 | $1,895 -24% | $124,900 +12.6% |
| 1998 | $2,495 | $110,900 |
Find assessor info on the county website
Monthly payment
Est. payment
Payment breakdown
Explore the cost of this home by adjusting the details. Changes won't be saved.Climate risks
Neighborhood: 01844


Similar homes
- $579,0004 bd2 ba2.4k sqft76 Elm St, Methuen, MA 01844For Sale
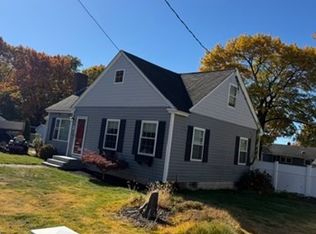 MLS ID #73595901, Joanne Pazzanese, Diamond Key Real Estate. MLS PIN
- $639,9004 bd2 ba1.5k sqft20-22 Morrison Ct, Methuen, MA 01844For Sale
 MLS ID #73604079, Michael Hayes, Century 21 North East. MLS PIN
- $559,9004 bd2 ba1.4k sqft17 Windsor St, Methuen, MA 01844For Sale
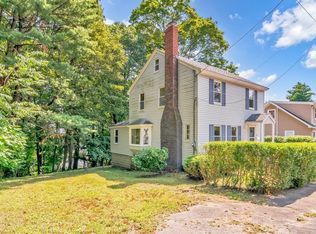 MLS ID #73600579, George Silva, Empire Real Estate™. MLS PIN
- $610,0003 bd2 ba1.6k sqft1070 Riverside Dr, Methuen, MA 01844For Sale
 MLS ID #73566582, Julie Chavez, Realty ONE Group Nest. MLS PIN
