Welcome to 10 Summer Street, where thoughtful upgrades, exceptional craftsmanship, and modern conveniences come together! At the heart of this home is a stunning, beautifully renovated kitchen designed to impress, creating the perfect space for cooking, gathering, and entertaining. Premium hardwood flooring flows throughout the home, adding warmth and elegance to every room. The versatile floor plan offers three bedrooms upstairs, plus a spacious bonus room currently used as a primary bedroom, providing flexibility to suit your needs. Enjoy the comfort and ambiance of two gas fireplaces, one in the living room and another in the primary bedroom. The first floor bathroom adds a touch of luxury with heated floors and a built in heated towel rack. Additional standout features include a two car garage and an 18kW Kohler whole house automatic natural gas generator for added peace of mind and a convenient natural gas grill connection, eliminating the need for propane tanks. With its impressive kitchen, high end finishes, flexible living spaces, and exceptional amenities, this home offers the perfect blend of style, comfort, and functionality. Don’t miss the opportunity to make it yours!Showings begin at the open house Thursday, November 19th 4:00pm - 6:00pm & Saturday, November 21st from 10:00 AM–12:00 PM!
For sale
$725,000
10 Summer St, Methuen, MA 01844
3beds
2,558sqft
Single Family Residence
Built in 1940
0.76 Acres Lot
$720,600 Zestimate®
$283/sqft
$-- HOA
What's special
High end finishesTwo car garageFlexible living spacesStunning beautifully renovated kitchenTwo gas fireplacesPremium hardwood flooringThree bedrooms upstairs
- 10 days
- 2,296
- 125
Likely to sell faster than
Zillow last checked:
Listing updated:
Listed by:
Janelle Bohan 603-560-5045,
Real Broker MA, LLC 855-450-0442
Source: MLS PIN,MLS#: 73601453
Facts & features
Interior
Bedrooms & bathrooms
- Bedrooms: 3
- Bathrooms: 2
- Full bathrooms: 2
Primary bedroom
- Features: Flooring - Hardwood
- Level: First
- Area: 311.82
- Dimensions: 13.08 x 23.83
Bedroom 2
- Features: Flooring - Wall to Wall Carpet
- Level: Second
- Area: 168.99
- Dimensions: 13.08 x 12.92
Bedroom 3
- Features: Flooring - Wall to Wall Carpet
- Level: Second
- Area: 257.52
- Dimensions: 11.75 x 21.92
Bathroom 1
- Features: Bathroom - Tiled With Shower Stall
- Level: First
- Area: 111.08
- Dimensions: 14.33 x 7.75
Bathroom 2
- Features: Bathroom - Tiled With Tub
- Level: Second
- Area: 38.97
- Dimensions: 7.67 x 5.08
Dining room
- Features: Flooring - Hardwood
- Level: First
- Area: 185.78
- Dimensions: 17.42 x 10.67
Kitchen
- Features: Flooring - Hardwood
- Level: First
- Area: 229.32
- Dimensions: 17.42 x 13.17
Living room
- Features: Flooring - Hardwood
- Level: First
- Area: 694.17
- Dimensions: 28.33 x 24.5
Office
- Features: Flooring - Wall to Wall Carpet
- Level: Second
- Area: 84.58
- Dimensions: 9.67 x 8.75
Heating
- Baseboard, Natural Gas
Cooling
- Window Unit(s)
Appliances
- Included: Gas Water Heater, Dishwasher, Microwave, Range, Refrigerator, Freezer
- Laundry: First Floor, Electric Dryer Hookup, Washer Hookup
Features
- Bonus Room, Office, Wired for Sound
- Flooring: Tile, Hardwood, Flooring - Wall to Wall Carpet
- Has basement: No
- Number of fireplaces: 1
Interior area
- Total structure area: 2,558
- Total interior livable area: 2,558 sqft
- Finished area above ground: 2,558
Property
Parking
- Total spaces: 9
- Parking features: Attached, Storage, Workshop in Garage, Paved Drive, Paved
- Attached garage spaces: 2
- Uncovered spaces: 7
Features
- Patio & porch: Patio
- Exterior features: Patio, Sprinkler System
- Fencing: Fenced/Enclosed
Lot
- Size: 0.76 Acres
Details
- Parcel number: M:0712 B:0059 L:0036,2043163
- Zoning: RD
Construction
Type & style
- Home type: SingleFamily
- Architectural style: Cape
- Property subtype: Single Family Residence
Materials
- Stone
- Foundation: Concrete Perimeter
- Roof: Shingle
Condition
- Year built: 1940
Utilities & green energy
- Electric: 200+ Amp Service, Generator Connection
- Sewer: Public Sewer
- Water: Public
- Utilities for property: for Gas Range, for Gas Oven, for Electric Dryer, Washer Hookup, Generator Connection
Community & HOA
Community
- Features: Shopping, Golf, Highway Access, Public School
HOA
- Has HOA: No
Location
- Region: Methuen
Financial & listing details
- Price per square foot: $283/sqft
- Tax assessed value: $604,600
- Annual tax amount: $6,288
- Date on market: 11/12/2026
Estimated market value
$720,600
$685,000 - $757,000
$3,645/mo
Price history
| Date | Event | Price |
|---|---|---|
| 11/12/2026 | Listed for sale | $725,000+65.7%$283/sqft |
Source: MLS PIN #73601453 Report a problem | ||
| 8/20/2019 | Sold | $437,500+2.9%$171/sqft |
Source: Public Record Report a problem | ||
| 6/17/2019 | Pending sale | $425,000$166/sqft |
Source: Royal Realty, Inc. #72511561 Report a problem | ||
| 6/10/2019 | Listed for sale | $425,000+136.2%$166/sqft |
Source: Royal Realty, Inc. #72511561 Report a problem | ||
| 6/26/1998 | Sold | $179,900+11.7%$70/sqft |
Source: Public Record Report a problem | ||
| 7/20/1993 | Sold | $161,000$63/sqft |
Source: Public Record Report a problem | ||
Public tax history
| Year | Property taxes | Tax assessment |
|---|---|---|
| 2025 | $6,697 +1.3% | $633,000 +3.9% |
| 2024 | $6,614 +6.8% | $609,000 +15.1% |
| 2023 | $6,190 | $529,100 |
| 2022 | $6,190 +11.3% | $529,100 +25.5% |
| 2021 | $5,562 +4.5% | $421,700 +6.5% |
| 2020 | $5,322 +5% | $396,000 +10.9% |
| 2019 | $5,067 +2.1% | $357,100 +2.7% |
| 2018 | $4,962 +3.1% | $347,700 +5.8% |
| 2017 | $4,813 +7.2% | $328,500 +8.3% |
| 2016 | $4,490 +4.2% | $303,200 +2.7% |
| 2015 | $4,310 +6.8% | $295,200 +8.6% |
| 2014 | $4,036 +4.3% | $271,800 +1.2% |
| 2013 | $3,868 -2.2% | $268,600 -11.4% |
| 2012 | $3,954 +2.2% | $303,200 -0.5% |
| 2011 | $3,868 +3.3% | $304,800 -3.4% |
| 2010 | $3,743 +2.2% | $315,600 -6.8% |
| 2009 | $3,662 +2.1% | $338,800 -3.1% |
| 2008 | $3,585 +6.2% | $349,800 |
| 2007 | $3,376 +4% | $349,800 |
| 2006 | $3,246 +4.3% | $349,800 +12.8% |
| 2005 | $3,112 +9.9% | $310,000 +28.4% |
| 2004 | $2,832 -0.1% | $241,400 |
| 2003 | $2,834 +5.1% | $241,400 +34.7% |
| 2001 | $2,697 -0.8% | $179,200 |
| 2000 | $2,718 -17.7% | $179,200 +22.2% |
| 1998 | $3,301 | $146,700 |
Find assessor info on the county website
Monthly payment
Est. payment
Payment breakdown
Explore the cost of this home by adjusting the details. Changes won't be saved.Climate risks
Neighborhood: 01844
Nearby schools
Schools provided by the listing agent
- Elementary: Tenney Grammar School
- Middle: Timothy Grammar School
- High: Methuen High School
Source: MLS PIN. This data may not be complete. We recommend contacting the local school district to confirm school assignments for this home.


Similar homes
- $825,0004 bd4 ba3.3k sqft17 Kimball Rd, Methuen, MA 01844For Sale
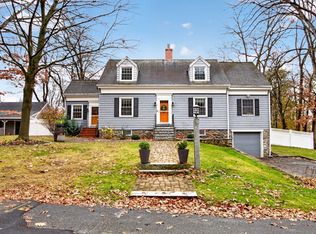 MLS ID #73602945, Kara Ross, Coldwell Banker Realty - Andovers/Readings Regional. MLS PIN
- $699,9003 bd2 ba1.9k sqft127 North St, Methuen, MA 01844For Sale
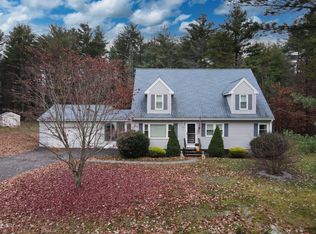 MLS ID #73600951, Daniel O'Connell Jr, LAER Realty Partners. MLS PIN
- $749,9004 bd3 ba2.8k sqft20 Sunnyside St, Methuen, MA 01844For Sale
 MLS ID #73603180, Vincent Forzese, Realty One Group Nest. MLS PIN
- $719,2003 bd3 ba2k sqft30 Overlook Dr, Methuen, MA 01844For Sale
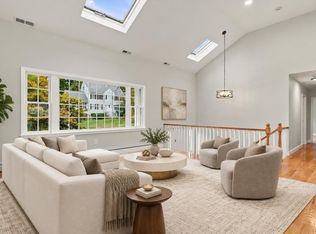 MLS ID #73590785, Olivares Molina TEAM, Realty One Group Nest. MLS PIN
