OPPORTUNITY KNOCKS! DOUBLE BONUS!! PRICE IMPROVEMENT OF $20,000 & LOWER PAYMENTS IN THE 1ST YEAR OF HOME OWNERSHIP BY LENDER PAID 1-0 BUYDOWN. THE LENDER FUNDS A SUBSIDY AT CLOSING THAT LOWERS THE BUYERS INTEREST RATE BY 1% IN YEAR 1. CONVENIENT ANDOVER LIVING CLOSE TO I-93, READY FOR YOUR UPDATES. Set on just over an acre, this spacious four-bedroom Ranch offers comfortable one-level living with hardwood floors, a fireplace, and two full baths. The inviting family room offers exterior access, while the attached two-car garage provides added convenience. A patio, storage shed, and solar panels add to the property’s appeal, with central air for added comfort. Ideally located near I-93 with easy access to shopping, parks, golf, and other area amenities. DON’T MISS THE OPPORTUNITY TO MAKE THIS ANDOVER HOME YOUR OWN!
For sale
Price cut: $20K (11/13)
$579,900
70 River Rd, Andover, MA 01810
4beds
1,886sqft
Single Family Residence
Built in 1955
1.04 Acres Lot
$739,600 Zestimate®
$307/sqft
$-- HOA
What's special
Solar panelsAttached two-car garageStorage shedComfortable one-level livingHardwood floorsSpacious four-bedroom ranch
- 44 days
- 3,253
- 253
Likely to sell faster than
Zillow last checked:
Listing updated:
Listed by:
Team Lillian Montalto 978-475-1400,
Lillian Montalto Signature Properties 978-475-1400,
Lillian Montalto 978-815-6300
Source: MLS PIN,MLS#: 73588991
Facts & features
Interior
Bedrooms & bathrooms
- Bedrooms: 4
- Bathrooms: 2
- Full bathrooms: 2
Primary bedroom
- Features: Closet, Flooring - Wall to Wall Carpet, Lighting - Overhead
- Level: First
- Area: 132
- Dimensions: 12 x 11
Bedroom 2
- Features: Closet, Flooring - Hardwood, Lighting - Overhead
- Level: First
- Area: 132
- Dimensions: 12 x 11
Bedroom 3
- Features: Closet, Flooring - Hardwood, Lighting - Overhead
- Level: First
- Area: 132
- Dimensions: 12 x 11
Bedroom 4
- Features: Closet, Flooring - Hardwood, Lighting - Overhead
- Level: First
- Area: 143
- Dimensions: 13 x 11
Bathroom 1
- Features: Bathroom - Full, Bathroom - Double Vanity/Sink, Bathroom - Tiled With Tub & Shower, Closet - Linen, Flooring - Stone/Ceramic Tile, Lighting - Sconce
- Level: First
- Area: 88
- Dimensions: 11 x 8
Bathroom 2
- Features: Bathroom - Full, Bathroom - With Shower Stall, Flooring - Hardwood, Lighting - Sconce, Lighting - Overhead
- Level: First
- Area: 60
- Dimensions: 12 x 5
Family room
- Features: Beamed Ceilings, Flooring - Hardwood, Exterior Access, Lighting - Overhead
- Level: First
- Area: 255
- Dimensions: 17 x 15
Kitchen
- Features: Flooring - Hardwood, Countertops - Stone/Granite/Solid, Stainless Steel Appliances, Lighting - Overhead
- Level: First
- Area: 228
- Dimensions: 19 x 12
Living room
- Features: Closet, Flooring - Hardwood, Lighting - Overhead
- Level: First
- Area: 221
- Dimensions: 17 x 13
Heating
- Forced Air, Propane
Cooling
- Central Air
Appliances
- Included: Range, Dishwasher, Microwave, Refrigerator
- Laundry: Electric Dryer Hookup, Washer Hookup
Features
- Flooring: Tile, Carpet, Hardwood
- Has basement: No
- Number of fireplaces: 1
- Fireplace features: Living Room
Interior area
- Total structure area: 1,886
- Total interior livable area: 1,886 sqft
- Finished area above ground: 1,886
Video & virtual tour
Property
Parking
- Total spaces: 8
- Parking features: Attached, Paved Drive, Off Street
- Attached garage spaces: 2
- Uncovered spaces: 6
Features
- Patio & porch: Patio
- Exterior features: Patio, Storage
Lot
- Size: 1.04 Acres
Details
- Parcel number: M:00143 B:00006 L:00000,1844039
- Zoning: SRC
Construction
Type & style
- Home type: SingleFamily
- Architectural style: Ranch
- Property subtype: Single Family Residence
Materials
- Frame
- Foundation: Slab
- Roof: Shingle
Condition
- Year built: 1955
Utilities & green energy
- Sewer: Public Sewer
- Water: Public
- Utilities for property: for Electric Range, for Electric Dryer, Washer Hookup
Community & HOA
Community
- Features: Shopping, Park, Golf, Medical Facility, Highway Access, House of Worship, Private School, Public School
HOA
- Has HOA: No
Location
- Region: Andover
Financial & listing details
- Price per square foot: $307/sqft
- Tax assessed value: $655,100
- Annual tax amount: $8,182
- Date on market: 10/9/2026
- Exclusions: See Inclusion Exclusion List Attached To Listing.
Estimated market value
$739,600
$703,000 - $784,000
$4,430/mo
Price history
| Date | Event | Price |
|---|---|---|
| 11/13/2026 | Price change | $579,900-3.3%$307/sqft |
Source: MLS PIN #73588991 Report a problem | ||
| 10/9/2026 | Listed for sale | $599,900+25%$318/sqft |
Source: MLS PIN #73588991 Report a problem | ||
| 1/10/2019 | Sold | $480,000+0%$255/sqft |
Source: Public Record Report a problem | ||
| 12/14/2018 | Listing removed | $3,000$2/sqft |
Source: Bertolino and Associates Real Estate #72423406 Report a problem | ||
| 11/13/2018 | Listed for rent | $3,000$2/sqft |
Source: Bertolino and Associates Real Estate #72423406 Report a problem | ||
| 10/25/2018 | Price change | $479,900-2.1%$254/sqft |
Source: Bertolino and Associates Real Estate #72394336 Report a problem | ||
| 10/12/2018 | Price change | $490,000-2%$260/sqft |
Source: Bertolino and Associates Real Estate #72394336 Report a problem | ||
| 9/18/2018 | Price change | $499,900-5.5%$265/sqft |
Source: Bertolino and Associates Real Estate #72394336 Report a problem | ||
| 9/12/2018 | Listed for sale | $529,000+5.8%$280/sqft |
Source: Bertolino and Associates Real Estate #72394336 Report a problem | ||
| 7/23/2018 | Listing removed | $499,999$265/sqft |
Source: Bertolino and Associates Real Estate #72290487 Report a problem | ||
| 7/17/2018 | Listed for sale | $499,999$265/sqft |
Source: Bertolino and Associates Real Estate #72290487 Report a problem | ||
| 7/14/2018 | Pending sale | $499,999$265/sqft |
Source: Bertolino and Associates Real Estate #72290487 Report a problem | ||
| 5/31/2018 | Price change | $499,999-5.6%$265/sqft |
Source: Bertolino and Associates Real Estate #72290487 Report a problem | ||
| 5/11/2018 | Price change | $529,900-1.9%$281/sqft |
Source: Bertolino and Associates Real Estate #72290487 Report a problem | ||
| 5/2/2018 | Price change | $539,900-1.8%$286/sqft |
Source: Bertolino and Associates Real Estate #72290487 Report a problem | ||
| 4/11/2018 | Price change | $549,900-3.5%$292/sqft |
Source: Bertolino and Associates Real Estate #72290487 Report a problem | ||
| 3/7/2018 | Listed for sale | $569,999+50%$302/sqft |
Source: Bertolino and Associates Real Estate #72290487 Report a problem | ||
| 10/24/2017 | Listing removed | $379,900$201/sqft |
Source: Andover #72227797 Report a problem | ||
| 10/10/2017 | Pending sale | $379,900$201/sqft |
Source: Andover #72227797 Report a problem | ||
| 9/13/2017 | Listed for sale | $379,900$201/sqft |
Source: Keller Williams Realty #72227797 Report a problem | ||
Public tax history
| Year | Property taxes | Tax assessment |
|---|---|---|
| 2025 | $7,004 | $543,800 |
| 2024 | $7,004 +2.8% | $543,800 +9.1% |
| 2023 | $6,810 | $498,500 |
| 2022 | $6,810 +15.4% | $498,500 +29.1% |
| 2021 | $5,903 +4.3% | $386,100 +2.4% |
| 2020 | $5,660 +1.7% | $377,100 +3.5% |
| 2019 | $5,566 +4.5% | $364,500 +7.1% |
| 2018 | $5,324 +4.6% | $340,400 +1.6% |
| 2017 | $5,088 +2.4% | $335,200 |
| 2016 | $4,968 +3.8% | $335,200 +4.8% |
| 2015 | $4,786 +9.7% | $319,700 +11.3% |
| 2014 | $4,361 +4.6% | $287,300 |
| 2013 | $4,169 -2.5% | $287,300 -4.9% |
| 2012 | $4,275 +2.8% | $302,100 +2.5% |
| 2011 | $4,160 +2.5% | $294,600 -4.2% |
| 2010 | $4,057 +3.7% | $307,600 -4.4% |
| 2009 | $3,911 +4.1% | $321,600 +0.1% |
| 2008 | $3,756 +1.5% | $321,300 -2.3% |
| 2007 | $3,701 +4.2% | $329,000 +5.6% |
| 2006 | $3,551 +0.6% | $311,500 +1.6% |
| 2005 | $3,529 +5.6% | $306,600 +5.3% |
| 2004 | $3,341 +11% | $291,300 +12.6% |
| 2003 | $3,010 +21.6% | $258,800 +56% |
| 2001 | $2,475 -0.7% | $165,900 -2.5% |
| 2000 | $2,492 +8.4% | $170,100 +14.5% |
| 1997 | $2,299 | $148,500 |
Find assessor info on the county website
Monthly payment
Est. payment
Payment breakdown
Explore the cost of this home by adjusting the details. Changes won't be saved.Climate risks
Neighborhood: 01810
Nearby schools
Schools provided by the listing agent
- Elementary: High Plain Elementary School
- Middle: Andover West Middle School
- High: Andover High School
Source: MLS PIN. This data may not be complete. We recommend contacting the local school district to confirm school assignments for this home.


Similar homes
- $565,0003 bd2 ba1.4k sqft282 Lowell St, Andover, MA 01810For Sale
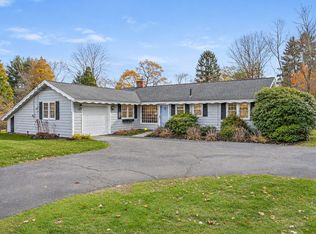 MLS ID #73603882, Edward Mahoney, Diamond Key Real Estate. MLS PIN
- $579,0004 bd2 ba2.4k sqft76 Elm St, Methuen, MA 01844For Sale
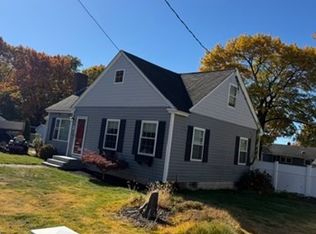 MLS ID #73595901, Joanne Pazzanese, Diamond Key Real Estate. MLS PIN
- $549,0004 bd3 ba2.3k sqft25 High St, Andover, MA 01810For Sale
 MLS ID #73603509, Henry Gourdeau, Gibson Sotheby's International Realty. MLS PIN
- $545,0004 bd1 ba1.8k sqft10 Salem St, Methuen, MA 01844For Sale
 MLS ID #73601236, Joseph Scapicchio, Berkshire Hathaway HomeServices Warren Residential. MLS PIN
