1 YEAR HOME WARRANTY! Salem, NH – Charm, Comfort & Convenience! Nestled in a wonderful, quiet neighborhood in the highly sought-after town of Salem, this lovingly maintained, one-owner home offers the perfect blend of charm, comfort, and convenience! Just minutes from the fabulous Tuscan Village, shopping, dining, and major commuter routes, you’ll enjoy an unbeatable location while still having the peace and tranquility of a tucked-away neighborhood. Situated on a beautiful, level, fenced-in corner lot, this charming home offers 3 bedrooms, 1 bath, and plenty of flexible living space. The main level features a newer kitchen, an accessible bathroom, and three comfortable bedrooms. You’ll love the inviting screened porch and three-season room, perfect for relaxing, entertaining, or simply enjoying your morning coffee! The partially finished lower level offers even more possibilities, featuring a heated second family room or bonus space, a dedicated laundry room, and a heated workshop that could easily be reimagined to suit your needs. A one-car garage under provides additional convenience. PUBLIC WATER/SEWER for peace of mind! Pride of ownership shines throughout with numerous valuable updates, including brand-NEW vinyl siding and shutters, NEWER tilt-in windows, a NEWER water heater, an UPDATED kitchen, and a beautiful NEWER screen porch. Additional improvements include a newer deck frame, retaining wall, and driveway, along with a brand-new 10’ x 14’ Reeds Ferry shed offering exceptional storage. With its wonderful outdoor spaces, versatile floor plan, thoughtful updates, and fantastic commuter-friendly location, this home is filled with warmth, character, and opportunity. Whether you’re looking to settle into your first home, simplify your lifestyle, or make a space truly your own, this Salem gem is ready for its next chapter. A rare opportunity to enjoy neighborhood living just minutes from everything Salem has to offer. OPEN HOUSE 10/31 & 11/1 11-1PM!
Active
Listed by: Coldwell Banker Realty Bedford NH • Jena Ducharme • Phone: 603-930-7233
$585,000
34 Crestwood Circle, Salem, NH 03079
3beds
1,688sqft
Ranch
Built in 1963
0.33 Acres Lot
$577,000 Zestimate®
$347/sqft
$-- HOA
What's special
One-car garage underHeated workshopRetaining wallThree-season roomUpdated kitchenNewer tilt-in windowsInviting screened porch
- 11 days
- 2,515
- 122
Zillow last checked:
Listing updated:
Listed by:
Jena Ducharme,
Coldwell Banker Realty Bedford NH Phone:603-930-7233
Source: PrimeMLS,MLS#: 5115940
Facts & features
Interior
Bedrooms & bathrooms
- Bedrooms: 3
- Bathrooms: 1
- Full bathrooms: 1
Heating
- Propane, Oil, Baseboard, Forced Air, Zoned
Cooling
- Central Air
Appliances
- Included: Dishwasher, Dryer, Microwave, Gas Range, Refrigerator, Propane Water Heater
- Laundry: In Basement
Features
- Ceiling Fan(s), Kitchen/Dining
- Flooring: Hardwood
- Basement: Interior Access,Interior Entry
Interior area
- Total structure area: 1,901
- Total interior livable area: 1,688 sqft
- Finished area above ground: 1,160
- Finished area below ground: 528
Property
Parking
- Total spaces: 1
- Parking features: Paved, Driveway, Garage
- Garage spaces: 1
- Has uncovered spaces: Yes
Features
- Levels: One
- Stories: 1
- Exterior features: Deck, Shed
- Fencing: Partial
Lot
- Size: 0.33 Acres
- Features: Corner Lot, Landscaped, Level, Neighborhood
Details
- Parcel number: SLEMM141B4345L
- Zoning description: residential
- Special conditions: Standard
Construction
Type & style
- Home type: SingleFamily
- Architectural style: Raised Ranch
- Property subtype: Ranch
Materials
- Vinyl Siding
- Foundation: Concrete
- Roof: Asphalt Shingle
Condition
- New construction: No
- Year built: 1963
Utilities & green energy
- Electric: 200+ Amp Service
- Sewer: Public Sewer
- Utilities for property: Cable Available
Community & HOA
Community
- Security: Smoke Detector(s)
Location
- Region: Salem
Financial & listing details
- Price per square foot: $347/sqft
- Tax assessed value: $407,200
- Annual tax amount: $7,395
- Date on market: 10/27/2026
- Cumulative days on market: 8 days
- Listing agreement: Exclusive Right
- Road surface type: Paved
Estimated market value
$577,000
$548,000 - $606,000
$2,899/mo
Price history
| Date | Event | Price |
|---|---|---|
| 10/31/2026 | Listed for sale | $585,000$347/sqft |
Source:  PrimeMLS #5115940 Report a problem | ||
Public tax history
| Year | Property taxes | Tax assessment |
|---|---|---|
| 2024 | $7,167 +4.2% | $407,200 +0.4% |
| 2023 | $6,881 +5.7% | $405,700 |
| 2022 | $6,511 +12.8% | $405,700 +54.8% |
| 2020 | $5,771 +0.2% | $262,100 |
| 2019 | $5,761 +6% | $262,100 +4.3% |
| 2018 | $5,433 +3.7% | $251,400 |
| 2017 | $5,239 +2% | $251,400 |
| 2016 | $5,136 +5.4% | $251,400 +10.4% |
| 2015 | $4,873 +2.9% | $227,800 |
| 2014 | $4,736 +1.6% | $227,800 |
| 2013 | $4,661 -0.6% | $227,800 |
| 2012 | $4,688 +5.8% | $227,800 -23.7% |
| 2010 | $4,430 +11.2% | $298,500 +0.2% |
| 2007 | $3,984 | $298,000 |
Find assessor info on the county website
Monthly payment
Est. payment
Payment breakdown
Explore the cost of this home by adjusting the details. Changes won't be saved.Climate risks
Neighborhood: 03079
Nearby schools
Schools provided by the listing agent
- Elementary: Dr. Lewis F. Soule Elementary
- Middle: Woodbury School
- High: Salem High School
- District: Salem
Source: PrimeMLS. This data may not be complete. We recommend contacting the local school district to confirm school assignments for this home.


Similar homes
- $549,9003 bd2 ba1.8k sqft13 Dyer Avenue, Salem, NH 03079Active
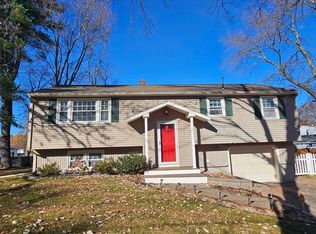 MLS ID #5117076, Chau Kelley. PrimeMLS
- $--5 bd3 ba2.4k sqft17 Sand Hill Rd, Salem, NH 03079Auction
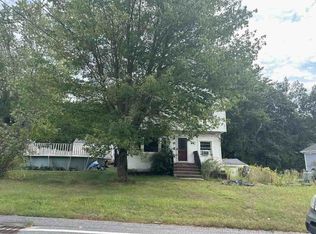 Xome
- $549,9003 bd2 ba1.3k sqft2 Dennison Avenue, Salem, NH 03079Active
 MLS ID #5102888, Jenni Wakeen. PrimeMLS
- $614,9003 bd2 ba1.4k sqft3 Bernice Ave, Salem, NH 03079For Sale
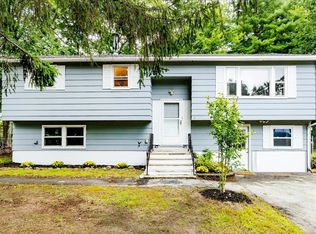 MLS ID #73591645, The Cornerstone Group, Team Zingales Realty, LLC. MLS PIN
