Welcome to carefree, resort-style living at Braemoor Commons. Situated in a highly desirable and convenient first-floor corner location, this exceptional home blends everyday comfort with an inviting, warm atmosphere. Step through the charming foyer entrance, complete with an oversized closet and a dedicated laundry room offering abundant storage, into a thoughtfully designed, spacious floor plan. The heart of the home features an upgraded kitchen with a convenient breakfast bar that flows seamlessly into the expansive living and dining areas, perfectly tailored for hosting gatherings or quiet evenings in. A cozy separate den or home office provides an ideal private workspace. Step outside onto your private patio, which opens directly to a lovely courtyard just steps from the community’s elegant clubhouse. Braemoor Commons is renowned for its exceptional amenities, featuring Ritz-Carlton-style hallways, secure underground parking, a fully equipped fitness center, and a media room. Perfectly positioned for modern convenience, you are moments away from Tuscan Village, premier shopping, dining, health facilities, and major commuter highways.
Active
Listed by: Century 21 McLennan & Co • Janet McLennan • Phone: 978-683-8008
$599,900
12 Braemoor Woods Road #110, Salem, NH 03079
2beds
1,652sqft
Condominium
Built in 2015
-- sqft lot
$591,400 Zestimate®
$363/sqft
$-- HOA
What's special
Private patioFirst-floor corner locationCharming foyer entranceLovely courtyardOversized closetUpgraded kitchenConvenient breakfast bar
- 2 days
- 263
- 14
Zillow last checked:
Listing updated:
Listed by:
Janet McLennan,
Century 21 McLennan & Co Phone:978-683-8008
Source: PrimeMLS,MLS#: 5117457
Facts & features
Interior
Bedrooms & bathrooms
- Bedrooms: 2
- Bathrooms: 2
- Full bathrooms: 2
Heating
- Natural Gas, Forced Air
Cooling
- Central Air
Appliances
- Included: Dishwasher, Disposal, Dryer, Microwave, Electric Range, Refrigerator, Washer
- Laundry: 1st Floor Laundry
Features
- Primary BR w/ BA
- Flooring: Carpet, Ceramic Tile, Hardwood
- Has basement: No
Interior area
- Total structure area: 1,652
- Total interior livable area: 1,652 sqft
- Finished area above ground: 1,652
- Finished area below ground: 0
Property
Parking
- Total spaces: 1
- Parking features: Paved, Garage, Reserved, Underground
- Garage spaces: 1
Accessibility
- Accessibility features: Handicap Modified
Features
- Levels: One
- Stories: 1
- Patio & porch: Patio
Lot
- Size: 2,614 Square Feet
- Features: Condo Development, Level, Near Shopping
Details
- Parcel number: SLEMM109B12267L510
- Zoning description: RES
- Special conditions: Standard
Construction
Type & style
- Home type: Condo
- Architectural style: Garden
- Property subtype: Condominium
Materials
- Wood Frame, Stone Exterior, Vinyl Siding
- Foundation: Concrete
- Roof: Flat,Architectural Shingle
Condition
- New construction: No
- Year built: 2015
Utilities & green energy
- Electric: Circuit Breakers
- Sewer: Public Sewer
- Utilities for property: Cable
Community & HOA
Community
- Subdivision: Braemoor Commons Condominiums
HOA
- Has HOA: Yes
- Amenities included: Maintenance Structure, Fitness Center, Master Insurance, Landscaping, Snow Removal, Trash Removal
- Services included: Maintenance Grounds, Plowing, Trash, Condo Association Fee, HOA Fee, For Reserves
- Additional fee info: Fee: $440.55
Location
- Region: Salem
Financial & listing details
- Price per square foot: $363/sqft
- Tax assessed value: $432,400
- Annual tax amount: $7,852
- Date on market: 11/10/2026
- Listing agreement: Exclusive Right
- Exclusions: The chandeliers in the kitchen, and in the dining room will be excluded from the sale.
Estimated market value
$591,400
$562,000 - $621,000
$3,364/mo
Price history
| Date | Event | Price |
|---|---|---|
| 11/10/2026 | Listed for sale | $599,900+66.7%$363/sqft |
Source:  PrimeMLS #5117457 Report a problem | ||
| 11/15/2016 | Sold | $359,900$218/sqft |
Source: PrimeMLS #4488506 Report a problem | ||
| 9/30/2016 | Pending sale | $359,900-3%$218/sqft |
Source: StreamLine Communities #4488506 Report a problem | ||
| 5/8/2016 | Listed for sale | $370,900$225/sqft |
Source: StreamLine Communities #4488506 Report a problem | ||
Public tax history
| Year | Property taxes | Tax assessment |
|---|---|---|
| 2024 | $7,610 +3.8% | $432,400 |
| 2023 | $7,334 +5.7% | $432,400 |
| 2022 | $6,940 -7.4% | $432,400 +27.1% |
| 2020 | $7,491 +0.2% | $340,200 |
| 2019 | $7,478 +1.7% | $340,200 |
| 2018 | $7,352 +3.7% | $340,200 |
| 2017 | $7,090 +2% | $340,200 |
| 2016 | $6,950 +1021% | $340,200 +1073.1% |
| 2015 | $620 +2.8% | $29,000 |
| 2014 | $603 | $29,000 |
Find assessor info on the county website
Monthly payment
Est. payment
Payment breakdown
Explore the cost of this home by adjusting the details. Changes won't be saved.Climate risks
Neighborhood: 03079
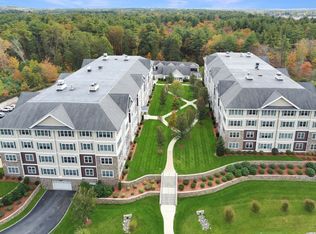
- $426,5001 bd2 ba1.1k sqft12 Braemoor Woods Rd #206, Salem, NH 03079Sold
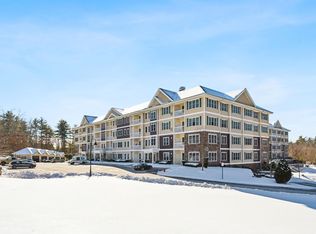
- $575,0002 bd2 ba1.6k sqft12 Braemoor Woods Rd #400, Salem, NH 03079Sold
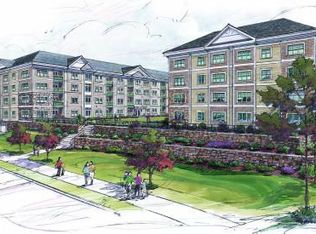
- $470,5002 bd2 ba1.2k sqft10 Braemoor Woods Rd APT 103, Salem, NH 03079Off Market
- $464,1002 bd2 ba1.2k sqft10 Braemoor Woods Rd APT 107, Salem, NH 03079Off Market
Similar homes
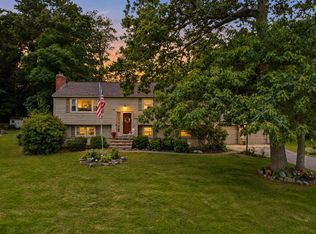
- $649,9003 bd2 ba2k sqft35 Ackerman Street, Salem, NH 03079Active
 MLS ID #5117601, Matt McLennan. PrimeMLS
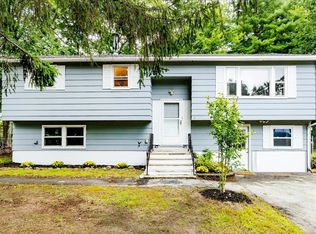
- $614,9003 bd2 ba1.4k sqft3 Bernice Ave, Salem, NH 03079For Sale
 MLS ID #73591645, The Cornerstone Group, Team Zingales Realty, LLC. MLS PIN
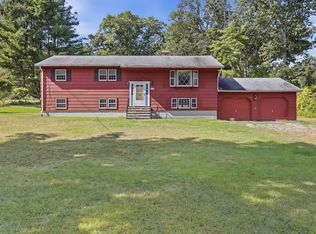
- $587,5363 bd2 ba1.9k sqft244 Hampstead St, Methuen, MA 01844For Sale
 MLS ID #73601074, Constance Doto, Connie Doto Realty Group. MLS PIN
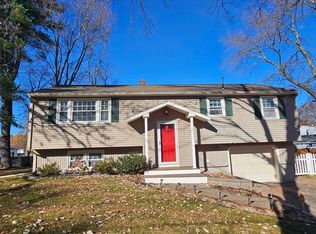
- $549,9003 bd2 ba1.8k sqft13 Dyer Avenue, Salem, NH 03079Active
 MLS ID #5117076, Chau Kelley. PrimeMLS
