This is a much loved home, set in a most desirable Salem neighborhood, offering easy access to highways, shopping, and dining at Tuscan Village. From the moment you arrive, you will feel the warmth and care that has defined this special property for years. Hardwood floors span throughout much of the living area, leading to a cozy brick fireplace equipped with a pellet stove that really lowers your heating expense and creates an inviting gathering space for chilly evenings. The free flowing floor plan, with 2 full baths, provides an excellent opportunity to convert the lower level into an in-law suite or ADU apartment, featuring modern vinyl plank flooring, natural daylight, and a full walkout leading directly to the outdoors. Outside, the back yard is to die for, offering great privacy and a gorgeous in ground pool that promises endless summer memories and quiet relaxation. With town water and sewer, plus a roof approximately ten years old, and a modern heating system, peace of mind comes standard. This is a fantastic option for any growing or extended family looking to plant roots and begin their next wonderful chapter.
Active
Listed by: Century 21 McLennan & Co • Matt McLennan • Cell: 978-660-3135
$649,900
35 Ackerman Street, Salem, NH 03079
3beds
2,068sqft
Single Family Residence
Built in 1971
0.38 Acres Lot
$635,800 Zestimate®
$314/sqft
$-- HOA
What's special
Gorgeous in ground poolFree flowing floor planNatural daylightModern vinyl plank flooring
- 1 day
- 972
- 86
Zillow last checked:
Listing updated:
Listed by:
Matt McLennan,
Century 21 McLennan & Co Cell:978-660-3135
Source: PrimeMLS,MLS#: 5117601
Facts & features
Interior
Bedrooms & bathrooms
- Bedrooms: 3
- Bathrooms: 2
- Full bathrooms: 2
Heating
- Oil, Baseboard
Cooling
- Wall Unit(s)
Features
- Basement: Finished,Walkout,Walk-Out Access
Interior area
- Total structure area: 2,068
- Total interior livable area: 2,068 sqft
- Finished area above ground: 2,068
- Finished area below ground: 0
Property
Parking
- Total spaces: 2
- Parking features: Paved, Driveway, Garage, Parking Spaces 3 - 5, Attached
- Garage spaces: 2
- Has uncovered spaces: Yes
Features
- Levels: One
- Stories: 1
Lot
- Size: 0.38 Acres
- Features: Landscaped, Level, Subdivided, Near Shopping, Neighborhood
Details
- Parcel number: SLEMM101B8467L
- Zoning description: RES
- Special conditions: Standard
Construction
Type & style
- Home type: SingleFamily
- Property subtype: Single Family Residence
Materials
- Wood Frame
- Foundation: Concrete
- Roof: Architectural Shingle
Condition
- New construction: No
- Year built: 1971
Utilities & green energy
- Electric: Circuit Breakers
- Sewer: Public Sewer
- Utilities for property: Cable
Community & HOA
Location
- Region: Salem
Financial & listing details
- Price per square foot: $314/sqft
- Tax assessed value: $430,200
- Annual tax amount: $7,812
- Date on market: 11/11/2026
- Listing agreement: Exclusive Right
Estimated market value
$635,800
$604,000 - $668,000
$2,953/mo
Price history
| Date | Event | Price |
|---|---|---|
| 11/11/2026 | Listed for sale | $649,900+195.4%$314/sqft |
Source:  PrimeMLS #5117601 Report a problem | ||
| 6/4/2001 | Sold | $220,000$106/sqft |
Source: Public Record Report a problem | ||
Public tax history
| Year | Property taxes | Tax assessment |
|---|---|---|
| 2024 | $7,572 +3.8% | $430,200 |
| 2023 | $7,296 +5.7% | $430,200 |
| 2022 | $6,905 +8.7% | $430,200 +49.2% |
| 2020 | $6,351 +0.2% | $288,400 |
| 2019 | $6,339 +1.7% | $288,400 |
| 2018 | $6,232 +3.8% | $288,400 +0.1% |
| 2017 | $6,004 +2% | $288,100 |
| 2016 | $5,886 +3.8% | $288,100 +8.6% |
| 2015 | $5,673 +2.9% | $265,200 |
| 2014 | $5,514 +1.6% | $265,200 |
| 2013 | $5,426 -0.6% | $265,200 |
| 2012 | $5,458 +6.9% | $265,200 -22.9% |
| 2010 | $5,105 +11.4% | $344,000 +0.4% |
| 2007 | $4,583 | $342,800 |
Find assessor info on the county website
Monthly payment
Est. payment
Payment breakdown
Explore the cost of this home by adjusting the details. Changes won't be saved.Climate risks
Neighborhood: 03079
Similar homes
- $660,0004 bd2 ba1.9k sqft43 N Policy Street, Salem, NH 03079Active
 MLS ID #5116456, Lisa Rourke. PrimeMLS
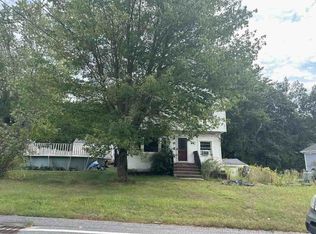
- $--5 bd3 ba2.4k sqft17 Sand Hill Rd, Salem, NH 03079Auction
 Xome
- $587,5363 bd2 ba1.9k sqft244 Hampstead St, Methuen, MA 01844For Sale
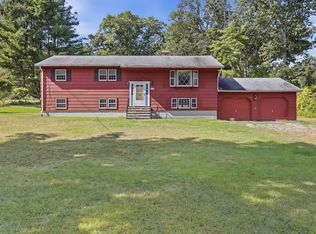 MLS ID #73601074, Constance Doto, Connie Doto Realty Group. MLS PIN
- $614,9003 bd2 ba1.4k sqft3 Bernice Ave, Salem, NH 03079For Sale
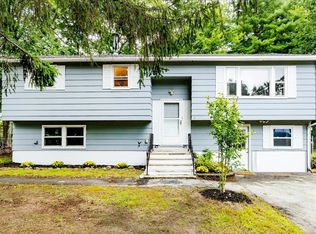 MLS ID #73591645, The Cornerstone Group, Team Zingales Realty, LLC. MLS PIN
