NEW ON THE MARKET & MULTI-GENERATIONAL READY! Looking for space, location, and a yard made for entertaining? This 5 Bed / 3 Bath Raised Ranch is the perfect canvas to build your family’s future! Held and loved by the same family for 26 years, all the major structural systems have been maintained. Now, it’s ready for your personal cosmetic touches! Pick your favorite paint colors and flooring to transform this massive space into your dream home. Why you’ll love it: Level, fully fenced backyard with a private in-ground pool and a quiet, trickling brook and mature trees along the property line for ultimate privacy. Property is nestled on a quiet circular neighborhood road and minutes away from grocery stores, local dining - including Tuscan Village, and even the local farm stand! Commuter’s Dream Location: Easy access nearby to I-93, Rt 28, Rt 213, I-495, and local Park & Ride buses. Come see the potential for yourself this weekend! UPDATE: OPEN HOUSE SATURDAY, NOV 7TH and SUNDAY, NOV 8TH 11am-2pm.
Active
Listed by: Keller Williams Realty Metro-Londonderry • Barbara Freitas • 603-232-8282
$695,000
40 Chatham Circle, Salem, NH 03079
5beds
2,992sqft
Ranch
Built in 1971
0.45 Acres Lot
$683,700 Zestimate®
$232/sqft
$-- HOA
What's special
Quiet trickling brookPrivate in-ground poolLevel fully fenced backyardQuiet circular neighborhood road
- 16 days
- 848
- 51
Zillow last checked:
Listing updated:
Listed by:
Barbara Freitas,
Keller Williams Realty Metro-Londonderry 603-232-8282
Source: PrimeMLS,MLS#: 5115473
Facts & features
Interior
Bedrooms & bathrooms
- Bedrooms: 5
- Bathrooms: 3
- Full bathrooms: 2
- 3/4 bathrooms: 1
Heating
- Hot Water
Cooling
- None
Appliances
- Included: Range Hood, Microwave, Electric Range
Features
- Cathedral Ceiling(s), Ceiling Fan(s)
- Flooring: Carpet, Combination, Hardwood, Laminate
- Windows: Skylight(s)
- Basement: Finished,Interior Entry
- Attic: Pull Down Stairs
- Has fireplace: Yes
- Fireplace features: Wood Burning
Interior area
- Total structure area: 2,992
- Total interior livable area: 2,992 sqft
- Finished area above ground: 1,780
- Finished area below ground: 1,212
Property
Parking
- Total spaces: 1
- Parking features: Paved, Driveway, Garage, Off Street, Parking Spaces 3 - 5
- Garage spaces: 1
- Has uncovered spaces: Yes
Accessibility
- Accessibility features: Paved Parking
Features
- Levels: Two
- Stories: 2
- Patio & porch: Enclosed Porch
- Exterior features: Shed
- Has private pool: Yes
- Pool features: In Ground
- Fencing: Full
Lot
- Size: 0.45 Acres
- Features: Level, Neighborhood
Details
- Parcel number: SLEMM127B8888L
- Zoning description: RES
- Special conditions: Standard
Construction
Type & style
- Home type: SingleFamily
- Architectural style: Raised Ranch
- Property subtype: Ranch
Materials
- Vinyl Siding
- Foundation: Concrete
- Roof: Asphalt Shingle
Condition
- New construction: No
- Year built: 1971
Utilities & green energy
- Electric: Circuit Breakers
- Sewer: Public Sewer
- Utilities for property: Cable Available
Community & HOA
Community
- Security: Carbon Monoxide Detector(s), HW/Batt Smoke Detector
Location
- Region: Salem
Financial & listing details
- Price per square foot: $232/sqft
- Tax assessed value: $511,400
- Annual tax amount: $9,288
- Date on market: 10/23/2026
- Road surface type: Paved
Estimated market value
$683,700
$650,000 - $718,000
$4,006/mo
Price history
| Date | Event | Price |
|---|---|---|
| 10/30/2026 | Listed for sale | $695,000+265.8%$232/sqft |
Source:  PrimeMLS #5115473 Report a problem | ||
| 8/30/2000 | Sold | $190,000$64/sqft |
Source: Public Record Report a problem | ||
Public tax history
| Year | Property taxes | Tax assessment |
|---|---|---|
| 2024 | $9,001 +3.8% | $511,400 |
| 2023 | $8,673 +5.7% | $511,400 |
| 2022 | $8,208 +9.9% | $511,400 +50.8% |
| 2020 | $7,467 +0.2% | $339,100 |
| 2019 | $7,453 +1.8% | $339,100 +0.1% |
| 2018 | $7,321 +3.7% | $338,800 |
| 2017 | $7,061 +2% | $338,800 |
| 2016 | $6,922 +6.3% | $338,800 +11.3% |
| 2015 | $6,509 +2.9% | $304,300 |
| 2014 | $6,326 +1.6% | $304,300 |
| 2013 | $6,226 -0.6% | $304,300 |
| 2012 | $6,262 +7% | $304,300 -22.9% |
| 2010 | $5,854 +11.9% | $394,500 +0.8% |
| 2007 | $5,230 | $391,200 |
Find assessor info on the county website
Monthly payment
Est. payment
Payment breakdown
Explore the cost of this home by adjusting the details. Changes won't be saved.Climate risks
Neighborhood: 03079
Similar homes
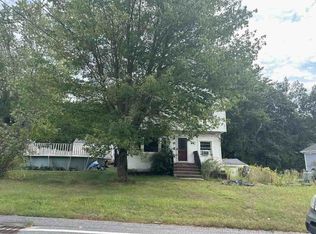
- $--5 bd3 ba2.4k sqft17 Sand Hill Rd, Salem, NH 03079Auction
 Xome
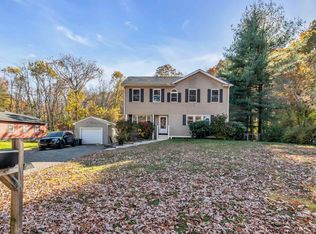
- $775,0005 bd3 ba2.8k sqft21 Crestwood Circle, Salem, NH 03079Active
 MLS ID #5115950, Vanessa Anamisis. PrimeMLS
- $660,0004 bd2 ba1.9k sqft43 N Policy Street, Salem, NH 03079Active
 MLS ID #5116456, Lisa Rourke. PrimeMLS
- $649,9003 bd3 ba2.7k sqft43 Cross Street, Salem, NH 03079Active
 MLS ID #5109861, Jeremy Nault. PrimeMLS
