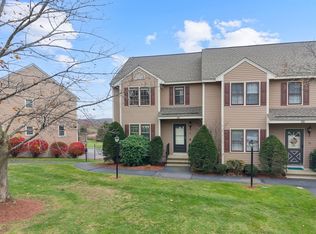
Welcome to this beautifully maintained end-unit townhouse at desirable Royal Oaks, offering a wonderful combination of space, privacy, and comfort. Ideally positioned within the community, this home enjoys a more private backyard setting and is one of the larger townhouses in the complex. The updated kitchen features granite countertops and opens to a spacious dining area, while the inviting living room offers plenty of room to relax or entertain. Upstairs, you’ll find two generously sized bedrooms with ample closet space .The finished lower level provides valuable additional living space and plenty of flexibility, perfect for a family room, home office, exercise area, or a great spot to gather and watch the big game .With its sought-after end-unit location, generous floor plan, and added privacy, this Royal Oaks townhouse is a standout opportunity.
For sale
$449,900
45 Washington St APT 97, Methuen, MA 01844
2beds
1,868sqft
Condominium, Townhouse
Built in 1984
-- sqft lot
$448,600 Zestimate®
$241/sqft
$410/mo HOA
What's special
End-unit townhouseUpdated kitchenAdded privacyFinished lower levelAdditional living spaceSought-after end-unit locationTwo generously sized bedrooms
- 2 days
- 299
- 22
Zillow last checked:
Listing updated:
Listed by:
Linda Early 978-375-4344,
Berkshire Hathaway HomeServices Verani Realty Methuen 978-687-8484,
Kathryn M. Early 978-257-7683
Source: MLS PIN,MLS#: 73591228
Facts & features
Interior
Bedrooms & bathrooms
- Bedrooms: 2
- Bathrooms: 2
- Full bathrooms: 1
- 1/2 bathrooms: 1
Primary bedroom
- Features: Closet, Flooring - Hardwood
- Level: Second
- Area: 213.57
- Dimensions: 18.9 x 11.3
Bedroom 2
- Features: Closet, Flooring - Hardwood
- Level: Second
- Area: 231.87
- Dimensions: 17.7 x 13.1
Primary bathroom
- Features: Yes
Bathroom 1
- Features: Bathroom - Half, Flooring - Stone/Ceramic Tile, Countertops - Stone/Granite/Solid
- Level: First
- Area: 26.01
- Dimensions: 5.1 x 5.1
Bathroom 2
- Features: Bathroom - Full
- Level: Second
- Area: 51.51
- Dimensions: 10.1 x 5.1
Dining room
- Features: Flooring - Wall to Wall Carpet, Chair Rail, Window Seat
- Level: First
- Area: 134.33
- Dimensions: 13.3 x 10.1
Family room
- Features: Closet, Flooring - Wall to Wall Carpet
- Level: Basement
- Area: 504.71
- Dimensions: 25.11 x 20.1
Kitchen
- Features: Flooring - Laminate, Pantry, Countertops - Stone/Granite/Solid, Stainless Steel Appliances
- Level: First
- Area: 57.51
- Dimensions: 7.1 x 8.1
Living room
- Features: Flooring - Wall to Wall Carpet
- Level: First
- Area: 227.13
- Dimensions: 20.1 x 11.3
Heating
- Forced Air, Natural Gas
Cooling
- Central Air
Appliances
- Included: Range, Dishwasher, Disposal, Microwave, Refrigerator, Washer, Dryer, Plumbed For Ice Maker
- Laundry: Second Floor, In Unit, Electric Dryer Hookup, Washer Hookup
Features
- Flooring: Tile, Carpet, Laminate, Bamboo
- Doors: Insulated Doors
- Windows: Insulated Windows, Screens
- Has basement: Yes
- Has fireplace: No
- Common walls with other units/homes: End Unit
Interior area
- Total structure area: 1,868
- Total interior livable area: 1,868 sqft
- Finished area above ground: 1,376
- Finished area below ground: 492
Video & virtual tour
Property
Parking
- Total spaces: 2
- Parking features: Assigned
- Uncovered spaces: 2
Features
- Patio & porch: Deck
- Exterior features: Deck, Screens, Rain Gutters, Professional Landscaping
Details
- Parcel number: 3691924
- Zoning: MA
Construction
Type & style
- Home type: Townhouse
- Property subtype: Condominium, Townhouse
Materials
- Frame
- Roof: Shingle
Condition
- Year built: 1984
Utilities & green energy
- Electric: Circuit Breakers
- Sewer: Public Sewer
- Water: Public
- Utilities for property: for Gas Range, for Electric Dryer, Washer Hookup, Icemaker Connection
Community & HOA
Community
- Features: Public Transportation, Shopping, Tennis Court(s), Walk/Jog Trails, Golf, Medical Facility, Highway Access
HOA
- Amenities included: Tennis Court(s)
- Services included: Insurance, Maintenance Structure, Road Maintenance, Maintenance Grounds, Snow Removal, Reserve Funds
- HOA fee: $410 monthly
Location
- Region: Methuen
Financial & listing details
- Price per square foot: $241/sqft
- Tax assessed value: $389,600
- Annual tax amount: $4,052
- Date on market: 10/15/2026
- Exclusions: Please See Inventory Sheet.
Estimated market value
$448,600
$426,000 - $471,000
$3,131/mo
Price history
| Date | Event | Price |
|---|---|---|
| 10/15/2026 | Listed for sale | $449,900+72.7%$241/sqft |
Source: MLS PIN #73591228 Report a problem | ||
| 6/7/2017 | Sold | $260,500+4.2%$139/sqft |
Source: Public Record Report a problem | ||
| 4/11/2017 | Pending sale | $249,900$134/sqft |
Source: Coco, Early & Associates #72142147 Report a problem | ||
| 4/6/2017 | Listed for sale | $249,900+16.3%$134/sqft |
Source: Coco, Early & Associates #72142147 Report a problem | ||
| 8/21/2010 | Listing removed | $214,900$115/sqft |
Source: CENTURY 21 North Shore #71094143 Report a problem | ||
| 7/17/2010 | Price change | $214,900-2.3%$115/sqft |
Source: CENTURY 21 North Shore #71094143 Report a problem | ||
| 6/12/2010 | Listed for sale | $219,900-2.3%$118/sqft |
Source: James D'Amico #71094143 Report a problem | ||
| 9/21/2007 | Sold | $225,000+38.9%$120/sqft |
Source: Public Record Report a problem | ||
| 7/30/2001 | Sold | $162,000$87/sqft |
Source: Public Record Report a problem | ||
Public tax history
| Year | Property taxes | Tax assessment |
|---|---|---|
| 2025 | $4,060 +0.7% | $383,700 +3.4% |
| 2024 | $4,030 +3.1% | $371,100 +11.1% |
| 2023 | $3,908 | $334,000 |
| 2022 | $3,908 +10.9% | $334,000 +25% |
| 2021 | $3,523 +0.4% | $267,100 +2.3% |
| 2020 | $3,509 +3.5% | $261,100 +9.2% |
| 2019 | $3,391 +8.3% | $239,000 +8.9% |
| 2018 | $3,132 +1.8% | $219,500 +4.5% |
| 2017 | $3,077 +9.7% | $210,000 +10.9% |
| 2016 | $2,805 +14.2% | $189,400 +12.5% |
| 2015 | $2,457 +13% | $168,300 +15% |
| 2014 | $2,174 -7.7% | $146,400 -10.5% |
| 2013 | $2,356 -5.9% | $163,600 -14.8% |
| 2012 | $2,505 +2.2% | $192,100 -0.6% |
| 2011 | $2,452 +5.1% | $193,200 -1.8% |
| 2010 | $2,333 +1.1% | $196,700 -7.9% |
| 2009 | $2,308 -2.7% | $213,500 -7.8% |
| 2008 | $2,373 +6.2% | $231,500 |
| 2007 | $2,234 | $231,500 |
Find assessor info on the county website
Monthly payment
Est. payment
Payment breakdown
Explore the cost of this home by adjusting the details. Changes won't be saved.Climate risks
Neighborhood: 01844
Nearby schools
Schools provided by the listing agent
- Elementary: Cgs
- Middle: Cgs
- High: Methuen High
Source: MLS PIN. This data may not be complete. We recommend contacting the local school district to confirm school assignments for this home.


Similar homes
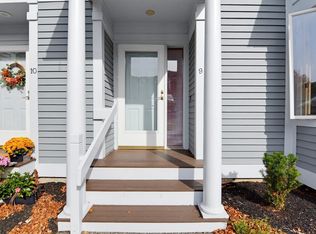
- $459,9002 bd3 ba1.7k sqftThe Landing, Methuen, MA 01844For Sale
 MLS ID #73590270, Sherry Bourque, Diamond Key Real Estate. MLS PIN
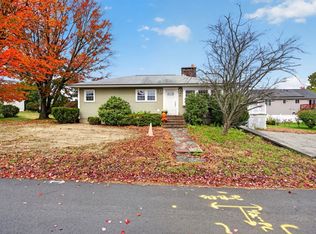
 - $409,0002 bd2 ba1k sqft94 Peever St, Methuen, MA 01844For Sale
 MLS ID #73591363, Patricia Elhachem, 117 Realty. MLS PIN
 - $499,9993 bd2 ba1.6k sqft4 Jane Rd, Methuen, MA 01844For Sale
 MLS ID #73591549, Robyn Magenheim, LAER Realty Partners. MLS PIN
 - $499,9002 bd1 ba1.7k sqft14 Windsor St, Methuen, MA 01844For Sale
 MLS ID #73591503, Stefanie Boudreau, Berkshire Hathaway HomeServices Verani Realty Methuen. MLS PIN
