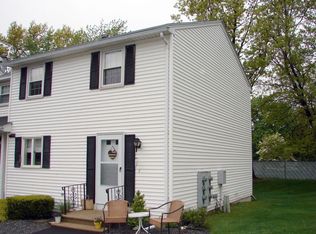
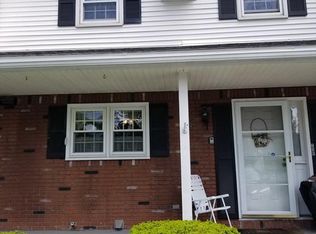
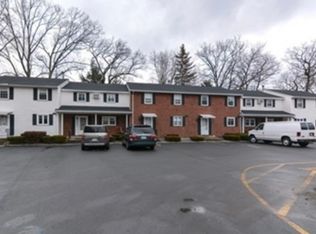
This condominium is conveniently located to highways, shopping and schools. It is 1225 square feet which includes a finished bonus room in the basement and presents an inviting, move-in-ready residence. This property, spanning two stories plus a semi finished lower level, offers a refined living experience. The first floor offers a large fully applianced eat-in kitchen with loads of cabinet space and closet, a half bath and a large living room with access to the rear yard. The second floor features two well-proportioned bedrooms with hardwood flooring, plenty of closet space and Jack & Jill full bathroom with direct access from either bedroom. The lower level offers an unheated bonus room great for exercise, office or kids game room plus additional closet space for storage, laundry and utilities. Other features include, updated windows, 2 parking spaces assigned, wall air conditioning and central vacuum.
For sale
$365,000
25 Oak St APT D, Methuen, MA 01844
2beds
1,225sqft
Condominium, Townhouse
Built in 1982
-- sqft lot
$366,600 Zestimate®
$298/sqft
$381/mo HOA
What's special
Inviting move-in-ready residencePlenty of closet spaceUpdated windows
- 10 days
- 654
- 34
Likely to sell faster than
Zillow last checked:
Listing updated:
Listed by:
The Fisichelli Team 978-994-6503,
Coldwell Banker Realty - Haverhill 978-372-8577,
Steven Fisichelli 978-994-6503
Source: MLS PIN,MLS#: 73583359
Facts & features
Interior
Bedrooms & bathrooms
- Bedrooms: 2
- Bathrooms: 2
- Full bathrooms: 1
- 1/2 bathrooms: 1
Primary bedroom
- Features: Walk-In Closet(s), Flooring - Hardwood
- Level: Second
- Area: 202.94
- Dimensions: 15.92 x 12.75
Bedroom 2
- Features: Closet - Linen, Flooring - Hardwood, Closet - Double
- Level: Second
- Area: 204.44
- Dimensions: 15.33 x 13.33
Bathroom 1
- Level: First
Bathroom 2
- Level: Second
Kitchen
- Features: Closet, Flooring - Vinyl, Dining Area, Exterior Access, Lighting - Overhead
- Level: Main,First
- Area: 214.81
- Dimensions: 17.42 x 12.33
Living room
- Features: Closet, Flooring - Wall to Wall Carpet, Flooring - Wood, Lighting - Overhead
- Level: Main,First
- Area: 239.17
- Dimensions: 17.5 x 13.67
Heating
- Baseboard, Natural Gas
Cooling
- Wall Unit(s)
Appliances
- Included: Range, Dishwasher, Refrigerator, Washer, Dryer
- Laundry: In Basement, In Unit, Electric Dryer Hookup, Washer Hookup
Features
- Lighting - Overhead, Bonus Room, Central Vacuum
- Flooring: Wood, Vinyl, Carpet
- Windows: Insulated Windows, Screens
- Has basement: Yes
- Has fireplace: No
- Common walls with other units/homes: 2+ Common Walls
Interior area
- Total structure area: 1,225
- Total interior livable area: 1,225 sqft
- Finished area above ground: 1,058
- Finished area below ground: 167
Property
Parking
- Total spaces: 2
- Parking features: Assigned, Common, Off Street, Paved
- Has garage: Yes
- Uncovered spaces: 2
Accessibility
- Accessibility features: No
Features
- Exterior features: Screens, Rain Gutters
Details
- Parcel number: M:1014 B:108A L:0017,2049142
- Zoning: MB
Construction
Type & style
- Home type: Townhouse
- Property subtype: Condominium, Townhouse
Materials
- Frame
- Roof: Shingle
Condition
- Year built: 1982
Utilities & green energy
- Electric: Circuit Breakers
- Sewer: Public Sewer
- Water: Public
- Utilities for property: for Electric Range, for Electric Oven, for Electric Dryer, Washer Hookup
Community & HOA
Community
- Features: Public Transportation, Shopping, Park, Golf, Medical Facility, Laundromat, Highway Access, House of Worship, Private School, Public School, T-Station
HOA
- Services included: Insurance, Maintenance Structure, Road Maintenance, Maintenance Grounds, Snow Removal
- HOA fee: $381 monthly
Location
- Region: Methuen
Financial & listing details
- Price per square foot: $298/sqft
- Tax assessed value: $346,600
- Annual tax amount: $3,605
- Date on market: 9/28/2026
Estimated market value
$366,600
$348,000 - $385,000
$2,390/mo
Price history
| Date | Event | Price |
|---|---|---|
| 9/28/2026 | Listed for sale | $365,000+192%$298/sqft |
Source: MLS PIN #73583359 Report a problem | ||
| 6/30/1988 | Sold | $125,000$102/sqft |
Source: Agent Provided Report a problem | ||
Public tax history
| Year | Property taxes | Tax assessment |
|---|---|---|
| 2025 | $3,472 +9.3% | $328,200 +12.2% |
| 2024 | $3,178 +3.2% | $292,600 +11.2% |
| 2023 | $3,079 | $263,200 |
| 2022 | $3,079 -1.8% | $263,200 +10.7% |
| 2021 | $3,137 +4.6% | $237,800 +6.6% |
| 2020 | $2,998 +15% | $223,100 +21.4% |
| 2019 | $2,608 +3.7% | $183,800 +4.3% |
| 2018 | $2,514 +12.5% | $176,200 +15.5% |
| 2017 | $2,234 +2.9% | $152,500 +4.1% |
| 2016 | $2,170 +5.7% | $146,500 +4.2% |
| 2015 | $2,053 +14.2% | $140,600 +16.1% |
| 2014 | $1,798 +3.1% | $121,100 |
| 2013 | $1,744 -18.5% | $121,100 -26.2% |
| 2012 | $2,141 -1.1% | $164,200 -3.8% |
| 2011 | $2,165 -2.3% | $170,600 -8.7% |
| 2010 | $2,215 +1.1% | $186,800 -7.8% |
| 2009 | $2,191 -8.1% | $202,700 -12.9% |
| 2008 | $2,384 +20.4% | $232,600 +13.4% |
| 2007 | $1,980 | $205,200 |
Find assessor info on the county website
Monthly payment
Est. payment
Payment breakdown
Explore the cost of this home by adjusting the details. Changes won't be saved.Climate risks
Neighborhood: 01844
Similar homes
- $350,0002 bd2 ba1.6k sqftRoyal Oaks, Methuen, MA 01844For Sale
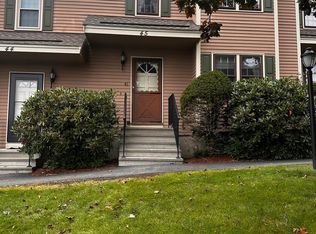 MLS ID #73583495, Nicole Pelosi, William Raveis R.E. & Home Services. MLS PIN
 - $400,0003 bd2 ba1.3k sqft111 Cambridge St Condo Assoc., Lawrence, MA 01843For Sale
 MLS ID #73586906, Mark McDermott, Keller Williams Realty Evolution. MLS PIN
 - $449,0003 bd2 ba1.5k sqft39 E Capitol St, Methuen, MA 01844For Sale
 MLS ID #73586955, James Pham, RE/MAX Partners. MLS PIN
 - $362,0002 bd2 ba1k sqftGroveland Estates, Haverhill, MA 01830For Sale
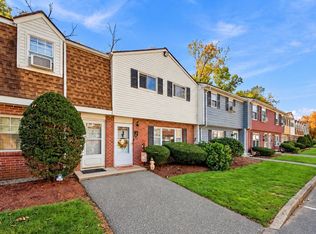 MLS ID #73588224, Will Olsen, Coldwell Banker Realty - Haverhill. MLS PIN
