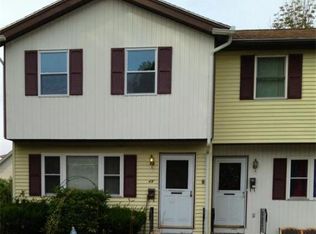
TURNKEY, COMPLETELY RENOVATED & READY TO MOVE IN! Welcome to this beautifully updated 2-bedroom,1.5-bath townhouse remodeled corner-unit townhome in South Lawrence! Completely and tastefully remodeled in 2024, this move-in-ready home offers modern updates, spacious living, low condo fees, and a convenient commuter location. Featuring two levels of living space, the main level offers generously sized rooms, an inviting eating area with a slider leading to a recently rebuilt deck, and a convenient half bath with in-unit laundry. The second level features two large bedrooms with ample closet space, providing comfort and versatility. Additional highlights include a one-car garage under, a newer tankless water boiler just a few years old, and a home that has been meticulously cared for. As a corner unit, this property offers added appeal, while the low condo fees make it an attractive opportunity for homeowners and investors alike. Ideally situated near Routes 495 and 93, with easy access to Andover and surrounding communities, this home offers convenience for commuters. With its extensive 2024 remodeling, turnkey condition, desirable features, and sought-after location, this is an opportunity you won’t want to miss! Join us at the open house this weekend and experience all this exceptional townhome has to offer!
For sale
$424,000
47 Kent St #A, Lawrence, MA 01843
2beds
1,088sqft
Condominium, Townhouse
Built in 1981
-- sqft lot
$422,200 Zestimate®
$390/sqft
$200/mo HOA
What's special
Modern updatesNewer tankless water boilerSpacious livingOne-car garage underInviting eating areaCorner unit
- 12 days
- 193
- 7
Zillow last checked:
Listing updated:
Listed by:
Louis Depena 978-476-6329,
Team Zingales Realty, LLC 888-832-6910,
Louis Depena 978-476-6329
Source: MLS PIN,MLS#: 73581230
Facts & features
Interior
Bedrooms & bathrooms
- Bedrooms: 2
- Bathrooms: 2
- Full bathrooms: 1
- 1/2 bathrooms: 1
Primary bedroom
- Features: Flooring - Vinyl
- Level: Second
Bedroom 2
- Features: Flooring - Vinyl
- Level: Second
Bathroom 1
- Features: Bathroom - Half, Flooring - Vinyl, Remodeled, Washer Hookup
- Level: First
Bathroom 2
- Features: Bathroom - Full, Flooring - Vinyl, Remodeled
- Level: Second
Dining room
- Features: Flooring - Vinyl, Remodeled, Slider
- Level: First
Family room
- Features: Flooring - Vinyl, Remodeled
- Level: First
Kitchen
- Features: Flooring - Vinyl, Dining Area, Countertops - Stone/Granite/Solid, Countertops - Upgraded, Breakfast Bar / Nook, Remodeled, Slider, Gas Stove
- Level: First
Living room
- Features: Flooring - Vinyl, Remodeled
- Level: First
Heating
- Forced Air, Natural Gas
Cooling
- Window Unit(s)
Appliances
- Included: Range, Oven, Dishwasher, Microwave, Refrigerator, Washer, Dryer, Plumbed For Ice Maker
- Laundry: Bathroom - Half, Flooring - Vinyl, First Floor, In Unit, Electric Dryer Hookup, Washer Hookup
Features
- Flooring: Vinyl
- Has basement: Yes
- Has fireplace: No
Interior area
- Total structure area: 1,088
- Total interior livable area: 1,088 sqft
- Finished area above ground: 1,088
Property
Parking
- Total spaces: 2
- Parking features: Attached, Under, Storage, Off Street, Paved
- Attached garage spaces: 1
- Uncovered spaces: 1
Features
- Entry location: Unit Placement(Street)
- Patio & porch: Deck, Deck - Wood, Deck - Vinyl
- Exterior features: Deck, Deck - Wood, Deck - Vinyl
Details
- Parcel number: M:0077 B:0004 L:0001,4202216
- Zoning: R3
Construction
Type & style
- Home type: Townhouse
- Property subtype: Condominium, Townhouse
Materials
- Frame
- Roof: Shingle
Condition
- Year built: 1981
Utilities & green energy
- Electric: 100 Amp Service
- Sewer: Public Sewer
- Water: Public
- Utilities for property: for Gas Range, for Gas Oven, for Electric Dryer, Washer Hookup, Icemaker Connection
Community & HOA
Community
- Features: Public Transportation, Shopping, Park, Laundromat, Highway Access, Public School, T-Station
HOA
- Services included: Insurance, Maintenance Structure, Snow Removal
- HOA fee: $200 monthly
Location
- Region: Lawrence
Financial & listing details
- Price per square foot: $390/sqft
- Tax assessed value: $301,900
- Annual tax amount: $2,608
- Date on market: 9/24/2026
- Listing terms: Seller W/Participate
- Exclusions: Light Fixture In Dining Area Excluded. Fridge, Washer, Dryer & Tvs On Wall Are All Negotiable.
Estimated market value
$422,200
$401,000 - $443,000
$2,316/mo
Price history
| Date | Event | Price |
|---|---|---|
| 9/23/2026 | Listed for sale | $424,000+49.2%$390/sqft |
Source: MLS PIN #73581230 Report a problem | ||
| 12/14/2023 | Sold | $284,210+3.3%$261/sqft |
Source: MLS PIN #73171116 Report a problem | ||
| 10/26/2023 | Pending sale | $275,000$253/sqft |
Source:  Berkshire Hathaway HomeServices Verani Realty #73171116 Report a problem Berkshire Hathaway HomeServices Verani Realty #73171116 Report a problem | ||
| 10/17/2023 | Listed for sale | $275,000+49.5%$253/sqft |
Source: MLS PIN #73171116 Report a problem | ||
| 1/27/2006 | Sold | $184,000+178.8%$169/sqft |
Source: Agent Provided Report a problem | ||
| 12/2/1998 | Sold | $66,000$61/sqft |
Source: Agent Provided Report a problem | ||
Public tax history
| Year | Property taxes | Tax assessment |
|---|---|---|
| 2025 | $2,457 -3.5% | $279,200 +1.5% |
| 2024 | $2,545 +2.4% | $275,100 +12.4% |
| 2023 | $2,486 | $244,700 |
| 2022 | $2,486 +0.2% | $244,700 +21.1% |
| 2021 | $2,480 +5.2% | $202,100 +6.6% |
| 2020 | $2,357 -1.6% | $189,600 +8.3% |
| 2019 | $2,395 +6.6% | $175,100 +11.6% |
| 2018 | $2,247 +16.9% | $156,900 +25.2% |
| 2017 | $1,922 +1.5% | $125,300 +2.6% |
| 2016 | $1,894 +2.6% | $122,100 |
| 2015 | $1,846 +46% | $122,100 +50.7% |
| 2014 | $1,264 +5.3% | $81,000 +1.8% |
| 2013 | $1,200 +3.4% | $79,600 -2% |
| 2012 | $1,160 -40.5% | $81,200 -44% |
| 2011 | $1,950 -3.7% | $145,000 -9.9% |
| 2010 | $2,024 +12.8% | $161,000 -4% |
| 2009 | $1,794 +16% | $167,700 +8.5% |
| 2008 | $1,547 +9.3% | $154,500 +0.8% |
| 2007 | $1,415 | $153,300 |
Find assessor info on the county website
Monthly payment
Est. payment
Payment breakdown
Explore the cost of this home by adjusting the details. Changes won't be saved.Climate risks
Neighborhood: 01843
Nearby schools
Schools provided by the listing agent
- High: Lawrence High School
Source: MLS PIN. This data may not be complete. We recommend contacting the local school district to confirm school assignments for this home.
Similar homes
- $400,0003 bd2 ba1.3k sqft111 Cambridge St Condo Assoc., Lawrence, MA 01843For Sale
 MLS ID #73586906, Mark McDermott, Keller Williams Realty Evolution. MLS PIN
 - $425,0002 bd1 ba640 sqft2 Lasalle Ave #A, Lawrence, MA 01843For Sale
 MLS ID #73581566, We Close Deals Team, Lamacchia Realty, Inc.. MLS PIN
 - $575,0003 bd2 ba1.1k sqft22 Crestshire Dr, Lawrence, MA 01843For Sale
 MLS ID #73585645, Abel Ribeiro, Coldwell Banker Realty - Easton. MLS PIN
 - $364,9002 bd2 ba1.2k sqftAndover Terrace, Lawrence, MA 01843For Sale
 MLS ID #73522626, Raul Ortega, Realty ONE Group Nest. MLS PIN
