Welcome home to this beautifully maintained 2-bedroom, 1.5-bath townhouse-style condominium offering the perfect blend of privacy, space, and convenience. Featuring 1,351 square feet of living space across two levels, this inviting home showcases gleaming hardwood floors, a spacious sun-filled living room with a charming brick fireplace, an open dining area, and an eat-in kitchen with direct access to a private deck overlooking a peaceful, wooded setting. Upstairs, you'll find generously sized bedrooms including a large primary bedroom with a walk-in closet, while the unfinished basement provides abundant storage and future expansion potential. With three off-street parking spaces, no monthly condo fee, and a desirable North Andover location close to CVS, shopping, restaurants, coffee shops, and major commuting routes, this move-in ready home offers exceptional value and easy living.
For sale
$449,500
18 Acushnet St Unit 18, North Andover, MA 01845
2beds
1,351sqft
Condominium, Townhouse
Built in 1986
-- sqft lot
$-- Zestimate®
$333/sqft
$-- HOA
What's special
Charming brick fireplaceEat-in kitchenOpen dining areaGleaming hardwood floorsGenerously sized bedroomsThree off-street parking spaces
- 18 hours
- 157
- 12
Zillow last checked:
Listing updated:
Listed by:
Nancy Greeley 978-302-8935,
Coldwell Banker Realty - Andovers/Readings Regional 978-475-2201
Source: MLS PIN,MLS#: 73601390
Facts & features
Interior
Bedrooms & bathrooms
- Bedrooms: 2
- Bathrooms: 2
- Full bathrooms: 1
- 1/2 bathrooms: 1
Primary bedroom
- Features: Walk-In Closet(s), Flooring - Wall to Wall Carpet
- Level: Second
- Area: 233.33
- Dimensions: 17.5 x 13.33
Bedroom 2
- Features: Closet, Flooring - Wall to Wall Carpet
- Level: Second
- Area: 149.42
- Dimensions: 13.58 x 11
Bathroom 1
- Features: Bathroom - Half, Flooring - Vinyl, Lighting - Sconce
- Level: First
- Area: 28
- Dimensions: 5.33 x 5.25
Bathroom 2
- Features: Bathroom - Full, Bathroom - With Tub & Shower, Double Vanity, Lighting - Sconce
- Level: Second
- Area: 83.06
- Dimensions: 9.58 x 8.67
Dining room
- Features: Flooring - Hardwood, Lighting - Overhead
- Level: First
- Area: 177.72
- Dimensions: 13.58 x 13.08
Kitchen
- Features: Flooring - Hardwood, Exterior Access, Recessed Lighting, Slider, Lighting - Overhead
- Level: First
- Area: 125.65
- Dimensions: 13.58 x 9.25
Living room
- Features: Flooring - Hardwood
- Level: First
- Area: 233.33
- Dimensions: 17.5 x 13.33
Heating
- Forced Air, Natural Gas
Cooling
- Window Unit(s)
Appliances
- Included: Range, Dishwasher, Refrigerator
- Laundry: In Basement, In Unit, Electric Dryer Hookup, Washer Hookup
Features
- Walk-up Attic
- Flooring: Vinyl, Carpet, Hardwood
- Has basement: Yes
- Number of fireplaces: 1
- Fireplace features: Living Room
Interior area
- Total structure area: 1,351
- Total interior livable area: 1,351 sqft
- Finished area above ground: 1,351
Property
Parking
- Total spaces: 4
- Parking features: Off Street, Paved
- Uncovered spaces: 4
Features
- Patio & porch: Deck
- Exterior features: Deck
Details
- Parcel number: M:0024 B:0060 L:0002.0,2065461
- Zoning: R4
Construction
Type & style
- Home type: Townhouse
- Property subtype: Condominium, Townhouse
Materials
- Roof: Shingle
Condition
- Year built: 1986
Utilities & green energy
- Sewer: Public Sewer
- Water: Public
- Utilities for property: for Gas Range, for Electric Dryer, Washer Hookup
Community & HOA
Community
- Features: Shopping, Medical Facility, Highway Access, House of Worship, Private School, Public School
Location
- Region: North Andover
Financial & listing details
- Price per square foot: $333/sqft
- Tax assessed value: $397,000
- Annual tax amount: $4,462
- Date on market: 11/12/2026
- Listing terms: Contract
Estimated market value
Not available
Estimated sales range
Not available
Not available
Price history
| Date | Event | Price |
|---|---|---|
| 11/12/2026 | Listed for sale | $449,500$333/sqft |
Source: MLS PIN #73601390 Report a problem | ||
Public tax history
Tax history is unavailable.
Monthly payment
Est. payment
Payment breakdown
Explore the cost of this home by adjusting the details. Changes won't be saved.Climate risks
Neighborhood: 01845
Nearby schools
Schools provided by the listing agent
- Elementary: Franklin Elementary School
- Middle: North Andover Middle School
- High: North Andover High School
Source: MLS PIN. This data may not be complete. We recommend contacting the local school district to confirm school assignments for this home.
Similar homes
- $440,0002 bd3 ba1.3k sqft1 Riverview Blvd APT 4-202, Methuen, MA 01844For Sale
 MLS ID #73601483, Thomas Bolduc, Keller Williams Realty Metropolitan. MLS PIN
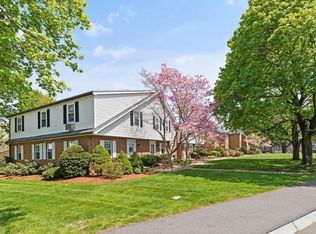
- $474,9002 bd2 ba1.7k sqftBrookside, North Andover, MA 01845For Sale
 MLS ID #73580901, Sarah Vaudo, Berkshire Hathaway HomeServices Commonwealth Real Estate. MLS PIN
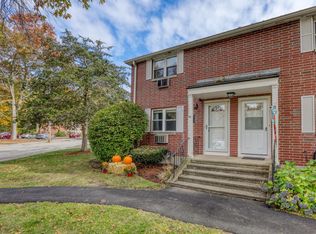
- $365,0002 bd1 ba1.2k sqft49 Kingston St Unit 49, North Andover, MA 01845For Sale
 MLS ID #73583986, Zachary Endicott, RE/MAX Encore. MLS PIN
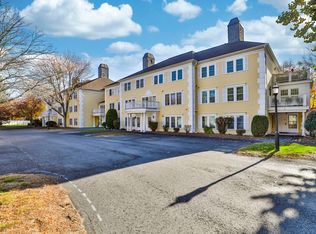
- $445,0002 bd3 ba1.3k sqftPrides Crossing, Methuen, MA 01844For Sale
 MLS ID #73597558, Andrea Veltsos, Better Homes and Gardens Real Estate - The Masiello Group. MLS PIN
