Saturday morning feels easier in beloved one level ranch, you can unpack, then wander over to get your coffee from Good Day Cafe, later burgers from Butcher Boy, and the grill going on your own covered porch or huge deck for lunch. This 3 bedroom North Andover MA home, with bonus space on the partially finished lower level, fits more than one type of house hunter. Starting out and want affordable living in a welcoming community? Leaving a condo for a yard and a front door that’s all yours? Downsizing so every day is easier? It checks every box. Want to adopt a dog? Get a cat? Not have to pay someone else's mortgage, here's your chance. Bedrooms, bath, kitchen and laundry are all on one floor. No hauling baskets up and down stairs. Rather keep the washer and dryer out of sight? It’s an easy move to the lower level right below. Hardwood runs through the living room and bedrooms, with recessed lighting AND central air.The larger than most homes kitchen is packed with cabinets, so there’s a spot for every pan, platter and snack. A long counter gives you plenty of prep space, with room left for a dining table. It fills with natural sunlight, and a white subway tile backsplash, wall oven, cooktop and dishwasher round it out. This is where life happens.Out the kitchen door is a large deck with a covered porch. Coffee under the roof, rain or shine, then down to a sun-filled yard with a split rail fence, mature trees and a shed for the mower and the bikes. The long driveway fits everyone’s car. Downstairs is your bonus space. One side has wood floors and its own door to the driveway, ready for a home office, gym or playroom. The other side holds storage and a workbench, so the holiday bins and tools finally have a place to go.Town water and town sewer mean less for you to manage. Then there’s the location. Dinner at Jaime’s when you don’t feel like cooking. McEvoy Park is so close, the one some locals call the best park in town. Main Street and the Mills are minutes away, and 495 is close for the commute without the highway noise.One floor, your own yard, an easy commute and a neighborhood you’ll love. This is the North Andover MA lifestyle, ready for you to move in. Open House event Sunday 11am to 1PM.
Under contract
$498,000
364 Sutton St, North Andover, MA 01845
3beds
1,000sqft
Single Family Residence
Built in 1960
7,109 Square Feet Lot
$541,500 Zestimate®
$498/sqft
$-- HOA
What's special
Central airOne level ranchMature treesRecessed lightingWhite subway tile backsplash
- 14 days
- 1,258
- 95
Likely to sell faster than
Zillow last checked:
Listing updated:
Listed by:
Lisa Sevajian 978-457-3406,
eXp Realty LLC - Corporate Office 888-854-7493,
Steven Wallace 978-289-2465
Source: MLS PIN,MLS#: 73599197
Facts & features
Interior
Bedrooms & bathrooms
- Bedrooms: 3
- Bathrooms: 1
- Full bathrooms: 1
Primary bedroom
- Features: Closet, Flooring - Hardwood
- Level: First
- Area: 168
- Dimensions: 14 x 12
Bedroom 2
- Features: Flooring - Hardwood
- Level: First
- Area: 132
- Dimensions: 12 x 11
Bedroom 3
- Features: Flooring - Hardwood
- Level: First
- Area: 108
- Dimensions: 12 x 9
Primary bathroom
- Features: No
Bathroom 1
- Features: Bathroom - Full, Bathroom - Tiled With Tub & Shower, Flooring - Stone/Ceramic Tile, Remodeled, Wainscoting, Pedestal Sink
- Level: First
- Area: 45
- Dimensions: 9 x 5
Family room
- Level: Basement
Kitchen
- Features: Closet/Cabinets - Custom Built, Flooring - Stone/Ceramic Tile, Recessed Lighting, Wainscoting
- Level: First
- Area: 168
- Dimensions: 14 x 12
Living room
- Features: Flooring - Hardwood
- Level: First
- Area: 180
- Dimensions: 12 x 15
Heating
- Oil
Cooling
- Central Air
Appliances
- Included: Range, Dishwasher
- Laundry: Electric Dryer Hookup, Washer Hookup, First Floor
Features
- Internet Available - Unknown
- Flooring: Vinyl, Hardwood
- Windows: Insulated Windows, Storm Window(s)
- Basement: Full,Walk-Out Access,Interior Entry,Sump Pump,Concrete
- Has fireplace: No
Interior area
- Total structure area: 1,000
- Total interior livable area: 1,000 sqft
- Finished area above ground: 1,000
Property
Parking
- Total spaces: 6
- Parking features: Paved Drive, Off Street, Driveway, Paved
- Uncovered spaces: 6
Features
- Patio & porch: Porch, Deck
- Exterior features: Porch, Deck
Lot
- Size: 7,109 Square Feet
- Features: Level
Details
- Foundation area: 1000
- Parcel number: M:0073 B:0066 L:0000.0,2069139
- Zoning: R4
Construction
Type & style
- Home type: SingleFamily
- Architectural style: Ranch
- Property subtype: Single Family Residence
Materials
- Frame
- Foundation: Block
- Roof: Shingle
Condition
- Year built: 1960
Utilities & green energy
- Electric: 110 Volts, 220 Volts, 100 Amp Service
- Sewer: Public Sewer
- Water: Public
- Utilities for property: for Electric Range, for Electric Dryer, Washer Hookup
Community & HOA
Community
- Features: Public Transportation, Shopping, Park, Walk/Jog Trails, Stable(s), Golf, Medical Facility, Laundromat, Highway Access, Private School, Public School, T-Station, University
HOA
- Has HOA: No
Location
- Region: North Andover
Financial & listing details
- Price per square foot: $498/sqft
- Tax assessed value: $478,000
- Annual tax amount: $5,373
- Date on market: 11/5/2026
- Exclusions: Personal Belongings
- Road surface type: Paved
Estimated market value
$541,500
$514,000 - $569,000
$2,993/mo
Price history
| Date | Event | Price |
|---|---|---|
| 11/13/2026 | Contingent | $498,000$498/sqft |
Source: eXp Realty #73599197 Report a problem | ||
| 11/5/2026 | Listed for sale | $498,000+51.4%$498/sqft |
Source: MLS PIN #73599197 Report a problem | ||
| 1/17/2018 | Sold | $329,000+4.5%$329/sqft |
Source: Public Record Report a problem | ||
| 12/5/2017 | Pending sale | $314,900$315/sqft |
Source: RE/MAX Partners #72251575 Report a problem | ||
| 11/29/2017 | Price change | $314,900-3.1%$315/sqft |
Source: RE/MAX Partners #72251575 Report a problem | ||
| 11/3/2017 | Listed for sale | $325,000$325/sqft |
Source: RE/MAX Partners #72251575 Report a problem | ||
Public tax history
| Year | Property taxes | Tax assessment |
|---|---|---|
| 2025 | $5,316 +5.4% | $472,100 +3.8% |
| 2024 | $5,045 +3.3% | $454,900 +14% |
| 2023 | $4,883 | $398,900 |
| 2022 | $4,883 +4.3% | $398,900 +20.7% |
| 2021 | $4,682 +2% | $330,400 -1% |
| 2020 | $4,588 +2.5% | $333,900 |
| 2019 | $4,478 -7.7% | $333,900 |
| 2018 | $4,852 +16.1% | $333,900 +14.1% |
| 2017 | $4,180 +0.6% | $292,700 +0.5% |
| 2016 | $4,155 +8.1% | $291,200 +9% |
| 2015 | $3,844 +1.2% | $267,100 +1.3% |
| 2014 | $3,798 +5% | $263,600 |
| 2013 | $3,617 +4.5% | $263,600 +6% |
| 2012 | $3,462 +3% | $248,700 |
| 2011 | $3,362 +6.8% | $248,700 +0.7% |
| 2010 | $3,147 -5.3% | $247,000 -12.6% |
| 2009 | $3,323 +3.1% | $282,600 |
| 2008 | $3,222 +4.2% | $282,600 -4.5% |
| 2007 | $3,093 +2.2% | $296,000 +9% |
| 2006 | $3,026 +3.9% | $271,600 +7.4% |
| 2005 | $2,913 +2.4% | $252,900 +4.5% |
| 2004 | $2,845 +5.3% | $241,900 +17.4% |
| 2003 | $2,703 +11.8% | $206,000 +7.9% |
| 2002 | $2,417 +21.6% | $190,900 +43.2% |
| 2000 | $1,988 +25.9% | $133,300 +15.3% |
| 1996 | $1,579 | $115,600 |
Find assessor info on the county website
Monthly payment
Est. payment
Payment breakdown
Explore the cost of this home by adjusting the details. Changes won't be saved.Climate risks
Neighborhood: 01845
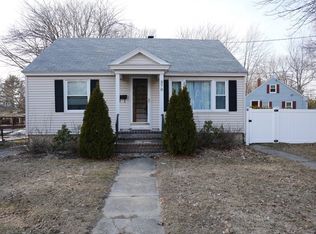

Similar homes
- $525,0003 bd1 ba1.2k sqft394 Sutton St, North Andover, MA 01845For Sale
 MLS ID #73575538, North Point Home Group, Compass. MLS PIN
- $549,0003 bd2 ba1.2k sqft197 Oakland Ave, Methuen, MA 01844For Sale
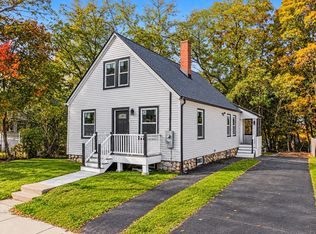 MLS ID #73595582, Laurie Devereaux, Century 21 North East. MLS PIN
- $674,0004 bd2 ba1.4k sqft678 Massachusetts Ave, North Andover, MA 01845For Sale
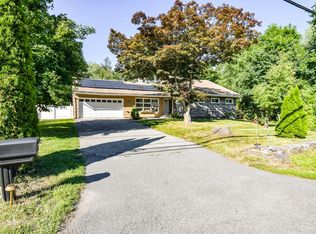 MLS ID #73552776, The Coa Group, eXp Realty LLC. MLS PIN
- $564,9004 bd2 ba1.4k sqft17 Windsor St, Methuen, MA 01844For Sale
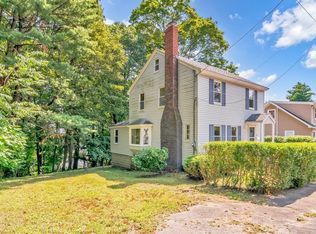 MLS ID #73600579, George Silva, Empire Real Estate™. MLS PIN
