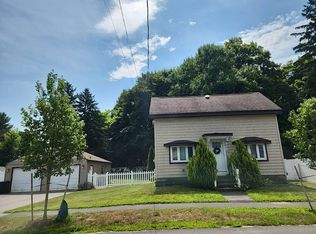
Historic charm meets modern style at 8 Bixby Ave! This beautifully maintained 1,191 SF Colonial condo blends original character with thoughtfully updated spaces. The inviting interior features gorgeous hardwood floors and a stylish kitchen designed to impress, complete with Cafe Series-range hood, high-end refrigerator, and sleek double-drawer dishwashers. The spacious living room offers a warm, versatile setting for relaxing or entertaining, while two full baths include a refreshing walk-in shower. The comfortable bedroom features a generous walk-in closet and eye-catching accent wall. Outside, enjoy your own private fenced-in yard and welcoming porch—perfect for enjoying fresh air or creating an outdoor hangout. A full basement provides excellent storage, and one garage space adds everyday convenience. A distinctive home with personality, style, and space in a desirable North Andover location.
For sale
$550,000
8 Bixby St #8, North Andover, MA 01845
2beds
1,191sqft
Condominium, Townhouse
Built in 1865
-- sqft lot
$-- Zestimate®
$462/sqft
$228/mo HOA
What's special
Refreshing walk-in showerOriginal characterGorgeous hardwood floorsGenerous walk-in closetHigh-end refrigeratorComfortable bedroomWelcoming porch
- 1 day
- 95
- 5
Zillow last checked:
Listing updated:
Listed by:
Stephanie Galloni 978-631-1952,
Redfin Corp. 617-340-7803
Source: MLS PIN,MLS#: 73580223
Facts & features
Interior
Bedrooms & bathrooms
- Bedrooms: 2
- Bathrooms: 2
- Full bathrooms: 2
Primary bedroom
- Features: Walk-In Closet(s), Flooring - Wood, Lighting - Overhead
- Level: Second
Bedroom 2
- Features: Closet, Flooring - Wood, Lighting - Overhead
- Level: Second
Bathroom 1
- Features: Bathroom - Full
- Level: First
Bathroom 2
- Features: Bathroom - Full
- Level: Second
Kitchen
- Features: Flooring - Wood, Countertops - Stone/Granite/Solid, Lighting - Overhead
- Level: First
Living room
- Features: Flooring - Wood, Exterior Access, Lighting - Overhead
- Level: First
Heating
- Forced Air, Oil, Electric
Cooling
- Ductless
Appliances
- Included: Freezer, Dryer, ENERGY STAR Qualified Refrigerator, ENERGY STAR Qualified Dishwasher, ENERGY STAR Qualified Washer, Range Hood, Cooktop, Oven, Other
- Laundry: Gas Dryer Hookup, Washer Hookup, In Basement, In Building
Features
- Has basement: Yes
- Has fireplace: No
Interior area
- Total structure area: 1,191
- Total interior livable area: 1,191 sqft
- Finished area above ground: 1,191
Property
Parking
- Total spaces: 3
- Parking features: Detached
- Garage spaces: 1
- Uncovered spaces: 2
Details
- Parcel number: M:0069 B:0003 L:0008.0,5115773
- Zoning: R4
Construction
Type & style
- Home type: Townhouse
- Property subtype: Condominium, Townhouse
Materials
- Roof: Shingle
Condition
- Year built: 1865
Utilities & green energy
- Sewer: Public Sewer
- Water: Public
Community & HOA
HOA
- Services included: Water, Sewer, Insurance, Snow Removal
- HOA fee: $228 monthly
Location
- Region: North Andover
Financial & listing details
- Price per square foot: $462/sqft
- Tax assessed value: $403,200
- Annual tax amount: $4,532
- Date on market: 9/21/2026
Estimated market value
Not available
Estimated sales range
Not available
Not available
Price history
| Date | Event | Price |
|---|---|---|
| 9/21/2026 | Listed for sale | $550,000$462/sqft |
Source: MLS PIN #73580223 Report a problem | ||
Public tax history
Tax history is unavailable.
Monthly payment
Est. payment
Payment breakdown
Explore the cost of this home by adjusting the details. Changes won't be saved.Climate risks
Neighborhood: 01845


Similar homes
- $474,9002 bd2 ba1.2k sqft94 Mablin Ave Unit 94, North Andover, MA 01845For Sale
 MLS ID #73577895, Paul Annaloro, RE/MAX Partners. MLS PIN
 - $550,0003 bd1 ba1.2k sqft394 Sutton St, North Andover, MA 01845For Sale
 MLS ID #73575538, North Point Home Group, Compass. MLS PIN
 - $--3 bd2 ba1.4k sqft30 Sargent St, North Andover, MA 01845Auction
 Auction.com 2
 - $549,9002 bd2 ba1.3k sqft24 Josephine Ave, Methuen, MA 01844For Sale
 MLS ID #73579712, Gail Waitt, Berkshire Hathaway HomeServices Verani Realty Salem. MLS PIN
