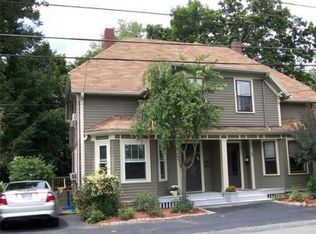
Welcome to this charming 3 bedroom, 2-bath condex ideally located near the Old Town Center in North Andover. The home offers a comfortable and versatile layout with high ceilings, hardwood floors, and a well-appointed kitchen with stainless steel appliances, granite countertops and abundant cabinets. Beautiful hardwood floors add warmth and character to the main living areas, while the living room and bedrooms feature carpeting for added comfort.The partially finished lower level provides additional flexible space and features a convenient walkout to a beautiful patio area, offering easy access to the outdoors. Recent updates provide added peace of mind, with both the heating system and hot water heater being less than one year old. Conveniently located close to the old town center, this home offers easy access to local shops, restaurants, parks, and community amenities. A wonderful opportunity to enjoy comfortable living, flexible space, and the convenience of a desirable North Andover location.
For sale
$549,900
459 Stevens St #2, North Andover, MA 01845
3beds
1,374sqft
Condex, Townhouse
Built in 1900
-- sqft lot
$-- Zestimate®
$400/sqft
$-- HOA
What's special
Well-appointed kitchenHardwood floorsPartially finished lower levelGranite countertopsStainless steel appliancesAbundant cabinetsHigh ceilings
- 3 days
- 299
- 27
Zillow last checked:
Listing updated:
Listed by:
Bob Barcelos 978-852-8411,
Century 21 McLennan & Company 978-683-8008
Source: MLS PIN,MLS#: 73583899
Facts & features
Interior
Bedrooms & bathrooms
- Bedrooms: 3
- Bathrooms: 2
- Full bathrooms: 2
Primary bedroom
- Features: Ceiling Fan(s), Flooring - Wall to Wall Carpet
- Level: Second
- Area: 176.8
- Dimensions: 13 x 13.6
Bedroom 2
- Features: Ceiling Fan(s), Flooring - Wall to Wall Carpet
- Level: Second
- Area: 150.8
- Dimensions: 13 x 11.6
Bedroom 3
- Features: Flooring - Wall to Wall Carpet
- Level: Second
- Area: 100
- Dimensions: 10 x 10
Primary bathroom
- Features: No
Bathroom 1
- Features: Bathroom - 3/4
- Level: First
Bathroom 2
- Features: Bathroom - Full
- Level: Second
Family room
- Level: Basement
- Area: 209
- Dimensions: 11 x 19
Kitchen
- Features: Flooring - Hardwood
- Level: First
- Area: 156
- Dimensions: 12 x 13
Living room
- Features: Flooring - Wall to Wall Carpet
- Level: First
- Area: 198.56
- Dimensions: 13.6 x 14.6
Heating
- Forced Air, Natural Gas
Cooling
- None
Appliances
- Included: Range, Dishwasher, Refrigerator, Washer, Dryer
- Laundry: First Floor, Gas Dryer Hookup
Features
- Flooring: Wood, Carpet
- Has basement: Yes
- Has fireplace: No
- Common walls with other units/homes: End Unit
Interior area
- Total structure area: 1,374
- Total interior livable area: 1,374 sqft
- Finished area above ground: 1,074
- Finished area below ground: 300
Property
Parking
- Total spaces: 3
- Parking features: Off Street
- Uncovered spaces: 3
Features
- Patio & porch: Patio
- Exterior features: Patio
Details
- Parcel number: 3767655
- Zoning: res
Construction
Type & style
- Home type: Townhouse
- Property subtype: Condex, Townhouse
- Attached to another structure: Yes
Materials
- Frame
- Roof: Shingle
Condition
- Year built: 1900
- Major remodel year: 1998
Utilities & green energy
- Electric: Circuit Breakers, 100 Amp Service
- Sewer: Public Sewer
- Water: Public
- Utilities for property: for Electric Range, for Gas Dryer
Community & HOA
Community
- Features: Park, Highway Access, Public School
Location
- Region: North Andover
Financial & listing details
- Price per square foot: $400/sqft
- Tax assessed value: $454,900
- Annual tax amount: $5,113
- Date on market: 9/29/2026
Estimated market value
Not available
Estimated sales range
Not available
Not available
Price history
| Date | Event | Price |
|---|---|---|
| 9/29/2026 | Listed for sale | $549,900$400/sqft |
Source: MLS PIN #73583899 Report a problem | ||
Public tax history
Tax history is unavailable.
Monthly payment
Est. payment
Payment breakdown
Explore the cost of this home by adjusting the details. Changes won't be saved.Climate risks
Neighborhood: 01845
Similar homes
- $529,9003 bd4 ba1.9k sqftMill Pond, North Andover, MA 01845For Sale
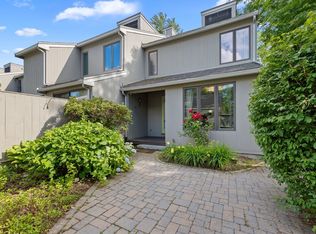 MLS ID #73542473, Team Lillian Montalto, Lillian Montalto Signature Properties. MLS PIN
 - $550,0002 bd2 ba1.3k sqft8 Bixby St #8, North Andover, MA 01845For Sale
 MLS ID #73580223, Stephanie Galloni, Redfin Corp.. MLS PIN
 - $550,0003 bd1 ba1.2k sqft394 Sutton St, North Andover, MA 01845For Sale
 MLS ID #73575538, North Point Home Group, Compass. MLS PIN
 - $679,9003 bd1 ba1.5k sqft1881 Great Pond Rd, North Andover, MA 01845For Sale
 MLS ID #73584731, Dianne Moore, Leading Edge Real Estate. MLS PIN
