Welcome to this beautiful move-in-ready condo with no condo fees. Step inside to a bright and inviting newly renovated kitchen and living area, perfect for everyday living and entertaining. The updated kitchen features new kitchen cabinets with soft close doors and drawers, stainless steel appliances and granite countertops. The spacious living room offers a fireplace, and abundant natural light. New luxury vinyl flooring, wall to wall carpeting and recessed lighting flow throughout the home, creating a clean and modern feel. Both bathrooms and the electric panel have been updated, and the convenience of an in-unit washer and dryer makes everyday living even easier. The finished lower level could easily serve as a game room, home office, or flexible bonus space. Outside, enjoy a spacious backyard ideal for gatherings, gardening or relaxing. A newly paved driveway provides off-street parking for 3 cars. Located in the highly regarded North Andover School District with easy access to I-495, I-93, Route 114, shopping, dining, and everyday conveniences. A wonderful opportunity to enjoy comfort, convenience, and low-maintenance living in a prime North Andover location.
For sale
$474,900
94 Mablin Ave Unit 94, North Andover, MA 01845
2beds
1,290sqft
Condex, Townhouse, Duplex
Built in 1984
-- sqft lot
$-- Zestimate®
$368/sqft
$-- HOA
What's special
Updated kitchenGranite countertopsIn-unit washer and dryerWall to wall carpetingRecessed lightingStainless steel appliancesAbundant natural light
- 5 days
- 285
- 18
Likely to sell faster than
Zillow last checked:
Listing updated:
Listed by:
Paul Annaloro 978-204-7899,
RE/MAX Partners 978-475-2100
Source: MLS PIN,MLS#: 73577895
Facts & features
Interior
Bedrooms & bathrooms
- Bedrooms: 2
- Bathrooms: 2
- Full bathrooms: 1
- 1/2 bathrooms: 1
Primary bedroom
- Features: Flooring - Wall to Wall Carpet, Recessed Lighting
- Level: Second
- Area: 210
- Dimensions: 15 x 14
Bedroom 2
- Features: Flooring - Wall to Wall Carpet, Recessed Lighting
- Level: Second
- Area: 143
- Dimensions: 13 x 11
Primary bathroom
- Features: No
Kitchen
- Features: Flooring - Vinyl, Countertops - Stone/Granite/Solid, Recessed Lighting
- Level: First
- Area: 195
- Dimensions: 15 x 13
Living room
- Features: Flooring - Vinyl, Recessed Lighting
- Level: First
- Area: 195
- Dimensions: 15 x 13
Heating
- Forced Air, Natural Gas
Cooling
- None
Appliances
- Included: Range, Oven, Dishwasher, Microwave, Refrigerator, Washer, Dryer
Features
- Play Room
- Flooring: Vinyl, Carpet, Laminate, Flooring - Wall to Wall Carpet
- Has basement: Yes
- Number of fireplaces: 1
- Fireplace features: Living Room
Interior area
- Total structure area: 1,290
- Total interior livable area: 1,290 sqft
- Finished area above ground: 1,134
- Finished area below ground: 156
Property
Parking
- Total spaces: 3
- Parking features: Off Street
- Uncovered spaces: 3
Features
- Entry location: Unit Placement(Street)
- Patio & porch: Deck
- Exterior features: Deck
Details
- Parcel number: 2064325
- Zoning: res
Construction
Type & style
- Home type: Townhouse
- Property subtype: Condex, Townhouse, Duplex
- Attached to another structure: Yes
Materials
- Frame
- Roof: Shingle
Condition
- Year built: 1984
Utilities & green energy
- Electric: 100 Amp Service
- Sewer: Public Sewer
- Water: Public
- Utilities for property: for Gas Range
Community & HOA
Community
- Features: Highway Access, Public School
Location
- Region: North Andover
Financial & listing details
- Price per square foot: $368/sqft
- Tax assessed value: $279,400
- Annual tax amount: $3,140
- Date on market: 9/25/2026
Estimated market value
Not available
Estimated sales range
Not available
Not available
Price history
| Date | Event | Price |
|---|---|---|
| 9/16/2026 | Listed for sale | $474,900$368/sqft |
Source: MLS PIN #73577895 Report a problem | ||
Public tax history
Tax history is unavailable.
Monthly payment
Est. payment
Payment breakdown
Explore the cost of this home by adjusting the details. Changes won't be saved.Climate risks
Neighborhood: 01845

Similar homes
- $494,5002 bd2 ba1.2k sqftIndian Ridge, Tewksbury, MA 01876For Sale
 MLS ID #73575861, Rita Angelesco, LAER Realty Partners. MLS PIN
 - $474,9992 bd3 ba1.5k sqftWest Meadow Hill, Haverhill, MA 01832For Sale
 MLS ID #73565731, Andrea Martin, Diamond Key Real Estate. MLS PIN
 - $629,9003 bd3 ba1.5k sqft250 Sutton St Unit 250, North Andover, MA 01845For Sale
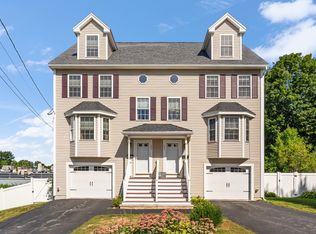 MLS ID #73577743, Jennifer Kannan, Four Seasons Realty Group Corp.. MLS PIN
 - $409,9002 bd2 ba1.5k sqftOliver Gardens, Haverhill, MA 01832For Sale
 MLS ID #73578843, Maryellen Russo, The Aland Realty Group LLC. MLS PIN
