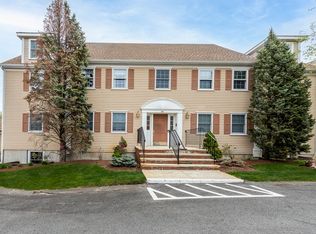
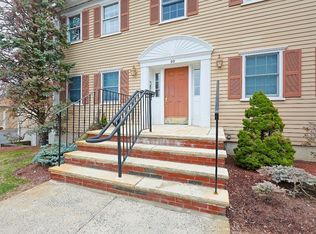
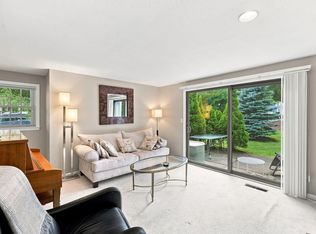
The Village at Vinnin Square - Single-level Condominium at it's BEST! This garden-style condo offers 2 bedrooms, 2 baths with approximately 1,351 sq ft of living space in a well-established condo complex community. The spacious open layout living room and dining room area that flows nicely into the updated kitchen offers plenty of space for entertaining or relaxing. The master bedroom suite offers a master bath plus two large closets, and the second bedroom provides additional space for guests, an office or den. There is a private deck overlooking the well-manicured grounds, plus in-unit laundry with a full size washer & dryer. There is a 1-car garage plus 2 additional deeded parking spaces plus a storage unit. Enjoy all the amenities this condo complex has to offer that include an outdoor in-ground pool, tennis courts, a clubhouse, and conveniently located near shopping, dining, beaches, and Swampscott Train Station. First Showings will be held at Open House on Saturday, September 12th from
For sale
$489,900
28 America Way Unit 3, Salem, MA 01970
2beds
1,351sqft
Condominium
Built in 1980
-- sqft lot
$483,700 Zestimate®
$363/sqft
$696/mo HOA
What's special
Tennis courtsOutdoor in-ground poolUpdated kitchenMaster bedroom suiteTwo large closetsMaster bath
- 18 hours
- 41
- 0
Zillow last checked:
Listing updated:
Listed by:
Julie Manley 978-317-1025,
Connor Real Estate 781-581-5940
Source: MLS PIN,MLS#: 73575430
Facts & features
Interior
Bedrooms & bathrooms
- Bedrooms: 2
- Bathrooms: 2
- Full bathrooms: 2
Primary bedroom
- Features: Bathroom - 3/4, Closet, Flooring - Wall to Wall Carpet
Bedroom 2
- Features: Closet, Flooring - Wall to Wall Carpet
- Level: First
Bedroom 3
- Level: First
Primary bathroom
- Features: Yes
Bathroom 1
- Features: Bathroom - 3/4, Bathroom - With Shower Stall
- Level: First
Bathroom 2
- Features: Bathroom - Full
- Level: First
Dining room
- Features: Flooring - Laminate
- Level: First
Kitchen
- Level: First
Living room
- Features: Flooring - Laminate
- Level: First
Heating
- Forced Air, Electric
Cooling
- Central Air
Appliances
- Included: Range, Dishwasher, Refrigerator, Washer, Dryer
- Laundry: In Unit
Features
- Flooring: Carpet, Wood Laminate
- Has basement: No
- Has fireplace: No
Interior area
- Total structure area: 1,351
- Total interior livable area: 1,351 sqft
- Finished area above ground: 1,351
Property
Parking
- Total spaces: 3
- Parking features: Attached, Off Street, Assigned, Deeded
- Attached garage spaces: 1
- Uncovered spaces: 2
Accessibility
- Accessibility features: No
Features
- Entry location: Unit Placement(Street,Front,Walkout)
- Patio & porch: Deck, Deck - Wood
- Exterior features: Deck, Deck - Wood
- Pool features: Association, In Ground
- Waterfront features: Ocean, 1/2 to 1 Mile To Beach, Beach Ownership(Public)
Details
- Parcel number: M:0021 B:0235 L:0934,3159455
- Zoning: Res
- Other equipment: Intercom
Construction
Type & style
- Home type: Condo
- Property subtype: Condominium
Materials
- Brick
- Roof: Shingle
Condition
- Year built: 1980
Utilities & green energy
- Electric: Circuit Breakers
- Sewer: Public Sewer
- Water: Public
- Utilities for property: for Electric Range
Community & HOA
Community
- Features: Public Transportation, Shopping, Medical Facility, House of Worship, Public School, T-Station, University
- Security: Intercom
HOA
- Amenities included: Pool, Tennis Court(s), Garden Area, Clubhouse
- Services included: Water, Sewer, Insurance, Maintenance Structure, Maintenance Grounds, Snow Removal, Trash
- HOA fee: $696 monthly
Location
- Region: Salem
Financial & listing details
- Price per square foot: $363/sqft
- Tax assessed value: $437,600
- Annual tax amount: $4,717
- Date on market: 9/10/2026
- Listing terms: Contract
Estimated market value
$483,700
$460,000 - $508,000
$3,214/mo
Price history
| Date | Event | Price |
|---|---|---|
| 9/10/2026 | Listed for sale | $489,900+40%$363/sqft |
Source: MLS PIN #73575430 Report a problem | ||
| 5/17/2019 | Sold | $349,900$259/sqft |
Source: Public Record Report a problem | ||
| 3/4/2019 | Pending sale | $349,900$259/sqft |
Source: RE/MAX Advantage Real Estate #72452222 Report a problem | ||
| 2/12/2019 | Listed for sale | $349,900+1.4%$259/sqft |
Source: RE/MAX Advantage Real Estate #72452222 Report a problem | ||
| 7/15/2005 | Sold | $345,000+125.7%$255/sqft |
Source: Public Record Report a problem | ||
| 6/17/1994 | Sold | $152,840$113/sqft |
Source: Public Record Report a problem | ||
Public tax history
| Year | Property taxes | Tax assessment |
|---|---|---|
| 2025 | $5,076 +4.1% | $447,600 +6.7% |
| 2024 | $4,875 +2% | $419,500 +9.8% |
| 2023 | $4,780 | $382,100 |
| 2022 | $4,780 +12.7% | $382,100 +24.3% |
| 2021 | $4,241 -3.4% | $307,300 +1.2% |
| 2020 | $4,388 -0.2% | $303,700 +4.3% |
| 2019 | $4,397 +4.4% | $291,200 +6.3% |
| 2018 | $4,213 -0.5% | $273,900 +2.6% |
| 2017 | $4,233 +4.9% | $266,900 +3.6% |
| 2016 | $4,037 +6.1% | $257,600 +11.1% |
| 2015 | $3,805 +2% | $231,900 +4% |
| 2014 | $3,729 -0.3% | $222,900 -6.9% |
| 2012 | $3,740 +3.9% | $239,300 |
| 2011 | $3,601 +4.3% | $239,300 -2.9% |
| 2010 | $3,452 -4% | $246,400 -11.5% |
| 2009 | $3,597 -1.9% | $278,400 -11.4% |
| 2008 | $3,666 +6.6% | $314,100 -1.7% |
| 2007 | $3,440 | $319,400 |
Find assessor info on the county website
Monthly payment
Est. payment
Payment breakdown
Explore the cost of this home by adjusting the details. Changes won't be saved.Climate risks
Neighborhood: 01970


Similar homes
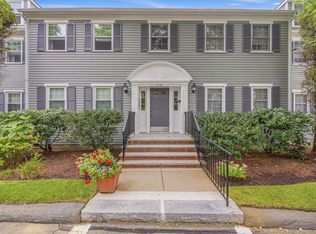
- $509,0002 bd2 ba1.3k sqftVillage At Vinnin Square, Salem, MA 01970For Sale
 MLS ID #73573379, Luxe Home Team, 1st Knock Realty. MLS PIN
 - $499,0002 bd1 ba1k sqft319 Lafayette St #1, Salem, MA 01970For Sale
 MLS ID #73574320, Erica Petersiel, Gibson Sotheby's International Realty. MLS PIN
 - $525,0002 bd2 ba927 sqft16 Phelps St #2, Salem, MA 01970For Sale
 MLS ID #73574179, Zoe Karademos, Coldwell Banker Realty - Marblehead. MLS PIN
 - $479,0002 bd2 ba1.6k sqftHawthorne's Crossing, Swampscott, MA 01907For Sale
 MLS ID #73573546, Steven White, William Raveis R.E. & Home Services. MLS PIN
