Opportunity to own a single-family home in Salem’s desirable Witchcraft Heights neighborhood, beautifully sited on a 7,000+ sq. ft. lot with an exceptionally spacious, fenced backyard. Mature trees provide shade and privacy while a broad expanse of level lawn offers wonderful space for gardening, entertaining, play, or simply enjoying the outdoors. Inside, the main level offers an easy, functional flow, with hardwood floors connecting the living and dining areas to the kitchen and three bedrooms neatly arranged down the hall. Sliding glass doors open from the kitchen to an expansive, newly renovated three-season porch filled with natural light and overlooking the backyard — a wonderful extension of the home's living space. Downstairs, an impressively large finished lower level with a second full bath and generous closet space provides tremendous flexibility for a family room, home office, guest space, gym, studio, game room, or combination of uses. An attached garage and additional utility/storage space add everyday practicality. With a new roof, abundant indoor and outdoor space, and a layout that offers plenty of possibilities for future updates, this is a home that can be enjoyed today while providing an excellent canvas for its next owner to make their own.First opportunity to view at the Open House, Saturday 9/12 from 12:30–2:00 PM.
For sale
$599,000
11 Hartford St, Salem, MA 01970
3beds
1,589sqft
Single Family Residence
Built in 1970
7,396 Square Feet Lot
$592,400 Zestimate®
$377/sqft
$-- HOA
What's special
New roofExceptionally spacious fenced backyard
- 1 day
- 503
- 52
Zillow last checked:
Listing updated:
Listed by:
Andrew Maxfield 617-733-9552,
In REM Real Estate Inc. 857-576-0827
Source: MLS PIN,MLS#: 73573708
Facts & features
Interior
Bedrooms & bathrooms
- Bedrooms: 3
- Bathrooms: 2
- Full bathrooms: 2
Primary bedroom
- Features: Closet, Flooring - Hardwood
- Level: First
- Area: 125.4
- Dimensions: 11 x 11.4
Bedroom 2
- Features: Closet, Flooring - Hardwood
- Level: First
- Area: 104.88
- Dimensions: 9.2 x 11.4
Bedroom 3
- Features: Closet, Flooring - Hardwood
- Level: First
- Area: 103.53
- Dimensions: 11.9 x 8.7
Bedroom 4
- Features: Bathroom - Full, Closet, Closet/Cabinets - Custom Built, Flooring - Wall to Wall Carpet
- Level: Basement
- Area: 387
- Dimensions: 18 x 21.5
Bathroom 1
- Level: First
- Area: 53.07
- Dimensions: 6.1 x 8.7
Bathroom 2
- Level: Basement
Dining room
- Features: Ceiling Fan(s), Flooring - Hardwood, Slider
- Level: Main,First
- Area: 80.1
- Dimensions: 8.9 x 9
Kitchen
- Level: First
- Area: 97.44
- Dimensions: 11.2 x 8.7
Living room
- Features: Ceiling Fan(s), Closet, Flooring - Hardwood, Window(s) - Picture, Open Floorplan
- Level: Main,First
- Area: 216.09
- Dimensions: 14.7 x 14.7
Heating
- Baseboard
Cooling
- Window Unit(s)
Appliances
- Included: Gas Water Heater, Range, Dishwasher, Refrigerator, Washer, Dryer
- Laundry: In Basement
Features
- Slider, Sun Room
- Flooring: Hardwood, Flooring - Wall to Wall Carpet
- Windows: Insulated Windows
- Basement: Full,Finished,Garage Access
- Has fireplace: No
Interior area
- Total structure area: 1,589
- Total interior livable area: 1,589 sqft
- Finished area above ground: 1,162
- Finished area below ground: 427
Property
Parking
- Total spaces: 2
- Parking features: Attached, Under, Workshop in Garage, Paved Drive, Off Street, Paved
- Attached garage spaces: 1
- Uncovered spaces: 1
Features
- Exterior features: Rain Gutters, Fenced Yard
- Fencing: Fenced/Enclosed,Fenced
Lot
- Size: 7,396 Square Feet
- Features: Level
Details
- Additional structures: Workshop
- Parcel number: 2127489
- Zoning: R1
Construction
Type & style
- Home type: SingleFamily
- Architectural style: Split Entry
- Property subtype: Single Family Residence
Materials
- Frame
- Foundation: Concrete Perimeter
- Roof: Shingle
Condition
- Year built: 1970
Utilities & green energy
- Electric: 100 Amp Service
- Sewer: Public Sewer
- Water: Public
- Utilities for property: for Gas Range
Community & HOA
Community
- Features: Public Transportation, Shopping, Park, Walk/Jog Trails, Medical Facility, Highway Access, House of Worship, Public School, T-Station, University
- Subdivision: Witchcraft Heights
HOA
- Has HOA: No
Location
- Region: Salem
Financial & listing details
- Price per square foot: $377/sqft
- Tax assessed value: $571,800
- Annual tax amount: $6,164
- Date on market: 9/9/2026
Estimated market value
$592,400
$563,000 - $622,000
$3,915/mo
Price history
| Date | Event | Price |
|---|---|---|
| 9/9/2026 | Listed for sale | $599,000+71.1%$377/sqft |
Source: MLS PIN #73573708 Report a problem | ||
| 3/4/2016 | Sold | $350,000-4.1%$220/sqft |
Source: Public Record Report a problem | ||
| 11/28/2006 | Sold | $365,000+1.4%$230/sqft |
Source: Public Record Report a problem | ||
| 6/7/2004 | Sold | $359,900+379.9%$226/sqft |
Source: Public Record Report a problem | ||
| 5/1/1992 | Sold | $75,000$47/sqft |
Source: Public Record Report a problem | ||
Public tax history
| Year | Property taxes | Tax assessment |
|---|---|---|
| 2025 | $5,925 +0.2% | $522,500 +2.7% |
| 2024 | $5,911 +4.1% | $508,700 +12% |
| 2023 | $5,680 | $454,000 |
| 2022 | $5,680 +7.7% | $454,000 +18.8% |
| 2021 | $5,276 -3.2% | $382,300 +1.3% |
| 2020 | $5,453 +1% | $377,400 +5.5% |
| 2019 | $5,401 +4.5% | $357,700 +6.5% |
| 2018 | $5,168 +4.2% | $336,000 +7.5% |
| 2017 | $4,959 +2.9% | $312,700 +1.7% |
| 2016 | $4,819 +5.6% | $307,500 +10.6% |
| 2015 | $4,562 +3.6% | $278,000 +5.6% |
| 2014 | $4,405 +4.5% | $263,300 -2.3% |
| 2012 | $4,214 +4.3% | $269,600 +0.4% |
| 2011 | $4,041 +0.9% | $268,500 -6.1% |
| 2010 | $4,005 +5.2% | $285,900 -3% |
| 2009 | $3,806 +0.6% | $294,600 -9.1% |
| 2008 | $3,783 +3.6% | $324,200 -4.3% |
| 2007 | $3,650 +6.1% | $338,900 +10.5% |
| 2006 | $3,439 +3% | $306,800 +4.5% |
| 2005 | $3,340 +3.1% | $293,500 +6% |
| 2004 | $3,241 +8.8% | $276,800 +19.6% |
| 2003 | $2,978 +15.1% | $231,400 +21% |
| 2002 | $2,588 +6.3% | $191,300 +19.2% |
| 1999 | $2,435 +42.9% | $160,500 +19.2% |
| 1994 | $1,704 | $134,700 |
Find assessor info on the county website
Monthly payment
Est. payment
Payment breakdown
Explore the cost of this home by adjusting the details. Changes won't be saved.Climate risks
Neighborhood: 01970
Nearby schools
Schools provided by the listing agent
- Elementary: Witchcraft Heights
- Middle: Collins
- High: Salem High School
Source: MLS PIN. This data may not be complete. We recommend contacting the local school district to confirm school assignments for this home.
Similar homes
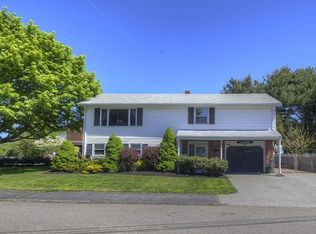
- $649,0003 bd2 ba1.6k sqft14 Glenn Ave, Salem, MA 01970For Sale
 MLS ID #73574805, Shereen Berlin, Coldwell Banker Realty - Wellesley. MLS PIN
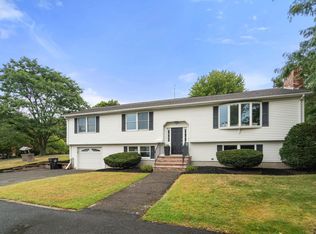
 - $744,9003 bd2 ba1.8k sqft33 Buena Vista Ave, Salem, MA 01970For Sale
 MLS ID #73572632, Farrar Realty Group, Atlantic Coast Homes,Inc. MLS PIN
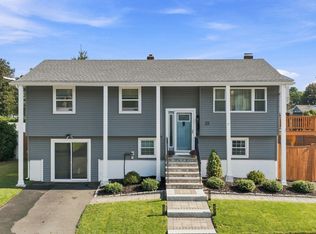
 - $599,9004 bd2 ba1.8k sqft3 Cleveland St, Salem, MA 01970For Sale
 MLS ID #73575498, The Alianza Group, Nina-Soto Realty, LLC. MLS PIN
 - $579,9002 bd2 ba1k sqft13 Phillips St, Salem, MA 01970For Sale
 MLS ID #73574009, Andrea Bennett, William Raveis R.E. & Home Services. MLS PIN
