Fabulous Centerville Location!! This charming, light-filled Cape offers a versatile floor plan with inviting living spaces and plenty of room to grow. The main level features a bright living room with fireplace, spacious eat-in kitchen, dining room, full bath, and two comfortable bedrooms. Upstairs, two additional bedrooms, a convenient half bath, and abundant closet/storage space provide endless possibilities for family, guests, or a home office.Enjoy the outdoors in the private backyard, ideal for summer entertaining, gardening, or simply relaxing. Additional features include a 2-car attached garage and generous off-street parking. Ideally located just down the street from Centerville Elementary School, with easy access to Route 128, the MBTA, YMCA, and nearby downtown amenities. A wonderful opportunity to enjoy comfort, flexibility, and convenience in a fantastic location! Showings begin at Open Houses Saturday, 9/12, 11:00 AM–1:00 PM and Sunday, 9/13, 11:00 AM–1:00 PM.
For sale
$749,500
11 Grover St, Beverly, MA 01915
4beds
1,778sqft
Single Family Residence
Built in 1957
10,001 Square Feet Lot
$750,800 Zestimate®
$422/sqft
$-- HOA
What's special
Charming light-filled capeDining roomGenerous off-street parkingVersatile floor planSpacious eat-in kitchenInviting living spaces
- 1 day
- 740
- 26
Zillow last checked:
Listing updated:
Listed by:
Salvatore DiMercurio 978-304-6983,
Keller Williams Realty Evolution 978-927-8700
Source: MLS PIN,MLS#: 73573906
Facts & features
Interior
Bedrooms & bathrooms
- Bedrooms: 4
- Bathrooms: 2
- Full bathrooms: 1
- 1/2 bathrooms: 1
Primary bedroom
- Features: Closet, Flooring - Wall to Wall Carpet
- Level: First
- Area: 156
- Dimensions: 13 x 12
Bedroom 2
- Features: Closet, Flooring - Wall to Wall Carpet
- Level: First
- Area: 100
- Dimensions: 10 x 10
Bedroom 3
- Features: Closet, Flooring - Hardwood
- Level: Second
- Area: 196
- Dimensions: 14 x 14
Bedroom 4
- Features: Closet, Flooring - Hardwood
- Level: Second
- Area: 140
- Dimensions: 14 x 10
Bathroom 1
- Features: Bathroom - Full
- Level: First
- Area: 40
- Dimensions: 8 x 5
Bathroom 2
- Features: Bathroom - Half
- Level: Second
- Area: 27
- Dimensions: 6 x 4.5
Dining room
- Features: Flooring - Hardwood, Exterior Access
- Level: First
- Area: 196
- Dimensions: 14 x 14
Kitchen
- Features: Flooring - Vinyl
- Level: First
- Area: 180
- Dimensions: 15 x 12
Living room
- Features: Flooring - Wall to Wall Carpet, Exterior Access, Slider
- Level: First
- Area: 336
- Dimensions: 24 x 14
Heating
- Baseboard, Oil
Cooling
- None
Appliances
- Included: Range, Dishwasher, Microwave
Features
- Has basement: No
- Number of fireplaces: 2
Interior area
- Total structure area: 1,778
- Total interior livable area: 1,778 sqft
- Finished area above ground: 1,778
Property
Parking
- Total spaces: 4
- Parking features: Attached, Paved Drive, Off Street
- Attached garage spaces: 2
- Uncovered spaces: 2
Features
- Waterfront features: 1 to 2 Mile To Beach
Lot
- Size: 10,001 Square Feet
Details
- Parcel number: M:0084 L:0075,4190325
- Zoning: R15
Construction
Type & style
- Home type: SingleFamily
- Architectural style: Cape,Gothic Revival
- Property subtype: Single Family Residence
Materials
- Frame
- Foundation: Concrete Perimeter
- Roof: Shingle
Condition
- Year built: 1957
Utilities & green energy
- Electric: Circuit Breakers
- Sewer: Public Sewer
- Water: Public
Community & HOA
Community
- Features: Public Transportation, Shopping, Park, Walk/Jog Trails, Medical Facility, Highway Access, Public School, T-Station, University
HOA
- Has HOA: No
Location
- Region: Beverly
Financial & listing details
- Price per square foot: $422/sqft
- Tax assessed value: $651,800
- Annual tax amount: $7,046
- Date on market: 9/9/2026
Estimated market value
$750,800
$713,000 - $788,000
$4,951/mo
Price history
| Date | Event | Price |
|---|---|---|
| 9/9/2026 | Listed for sale | $749,500+383.5%$422/sqft |
Source: MLS PIN #73573906 Report a problem | ||
| 11/16/1990 | Sold | $155,000+3000%$87/sqft |
Source: Public Record Report a problem | ||
| 9/12/1989 | Sold | $5,000$3/sqft |
Source: Public Record Report a problem | ||
Public tax history
| Year | Property taxes | Tax assessment |
|---|---|---|
| 2025 | $6,713 +4.4% | $610,800 +6.6% |
| 2024 | $6,433 +6.8% | $572,800 +7.1% |
| 2023 | $6,022 | $534,800 |
| 2022 | $6,022 +4.7% | $534,800 +18% |
| 2021 | $5,754 +2.4% | $453,100 +3.5% |
| 2020 | $5,618 +3.2% | $437,900 +6.3% |
| 2019 | $5,443 +2.4% | $412,000 +5.4% |
| 2018 | $5,318 +7.8% | $391,000 +13.2% |
| 2017 | $4,932 -0.8% | $345,400 |
| 2016 | $4,970 +2% | $345,400 |
| 2015 | $4,874 +5.5% | $345,400 +5.8% |
| 2014 | $4,622 -2% | $326,400 -5.6% |
| 2013 | $4,714 -0.8% | $345,600 -5.7% |
| 2012 | $4,754 +2.9% | $366,500 -1.5% |
| 2011 | $4,619 +6.2% | $372,200 -0.5% |
| 2010 | $4,351 +1.9% | $374,100 -4.8% |
| 2009 | $4,269 +7.5% | $393,100 +2.9% |
| 2008 | $3,972 +0.5% | $381,900 -2% |
| 2007 | $3,953 +2.6% | $389,800 |
| 2006 | $3,851 +6.6% | $389,800 +8.3% |
| 2005 | $3,614 -1.8% | $360,000 +6.8% |
| 2004 | $3,682 +6.9% | $337,200 +13.7% |
| 2003 | $3,445 +8.6% | $296,700 +35.5% |
| 2001 | $3,173 +5.7% | $219,000 +5.7% |
| 2000 | $3,002 +12.6% | $207,200 +20.7% |
| 1995 | $2,666 | $171,640 |
Find assessor info on the county website
Monthly payment
Est. payment
Payment breakdown
Explore the cost of this home by adjusting the details. Changes won't be saved.Climate risks
Neighborhood: 01915
Nearby schools
Schools provided by the listing agent
- Elementary: Centerville
- Middle: Beverly Middle
- High: Beverly High
Source: MLS PIN. This data may not be complete. We recommend contacting the local school district to confirm school assignments for this home.
Similar homes
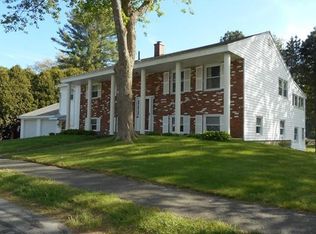
- $779,0003 bd2 ba1.5k sqft24 Wedgemere Rd, Beverly, MA 01915For Sale
 MLS ID #73575422, Paul Rallo, Keller Williams Realty Evolution. MLS PIN
 - $765,0003 bd1 ba1.1k sqft17 Grover St, Beverly, MA 01915For Sale
 MLS ID #73575585, The Sarkis Team, Douglas Elliman Real Estate - The Sarkis Team. MLS PIN
 - $650,0004 bd2 ba1.4k sqft25 Wilson St, Beverly, MA 01915For Sale
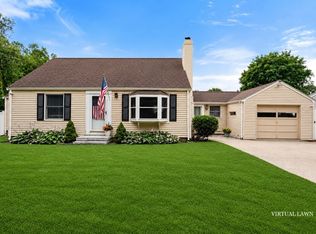 MLS ID #73574427, Elenie Stavropoulos, Keller Williams Realty Signature Properties. MLS PIN
 - $699,0002 bd2 ba1.6k sqft161 Dodge St, Beverly, MA 01915For Sale
 MLS ID #73573044, Kate Richard, J. Barrett & Company. MLS PIN
